WEATHER ALERT

Homes Website

Renovation & Design

Getting creative with flowering crabapple trees

Colleen Zacharias 7 minute read Saturday, Jul. 11, 2026

Flowering crabapple trees have come a long way since Spring Snow Flowering Crabapple and Thunderchild Rosybloom Crabapple were introduced to the market more than 50 years ago.

Spring Snow was developed by Bert Porter at his nursery in northern Saskatchewan in the 1960s. A completely fruitless tree with masses of fragrant white flowers, Spring Snow became the leading crabapple cultivar in North America. Hardy to Zone 2, it grows to a height of 7.6 metres with a robust width of 6.1 metres. While Spring Snow continues to be an option for consumers who do not want messy fruit drop, it is highly susceptible to apple scab, a fungal disease that thrives in wet weather, causing premature leaf drop.

Thunderchild Rosybloom Crabapple was introduced by Saskatchewan breeder Percy Wright in 1974. Slightly smaller than Spring Snow, Thunderchild’s glossy purple foliage made it a top seller for many years. Although resistant to fire blight, a bacterial disease that causes dieback of branches, Thunderchild is also highly susceptible to apple scab.

Another older variety, Pink Spire Flowering Crabapple, is also highly susceptible to apple scab.

Advertisement

Advertise With Us

Weather

WEATHER ALERT Jul. 13, 12 PM: 31°c Windy Jul. 13, 6 PM: 33°c Partly cloudy

Winnipeg MB

25°C, Windy

Full Forecast

Renovation & Design

Making the best of a bathroom

Marc LaBossiere 6 minute read Preview

Making the best of a bathroom

Marc LaBossiere 6 minute read Saturday, Jul. 11, 2026

This bathroom project turned out amazingly well. However, its journey to completion was far from straightforward.

The homeowner had intended to tackle this renovation himself. But during a fencing project on his property, he asked if I could take a look at his ensuite, where the work had halted nearly seven years prior. It was apparent the seemingly “easy” upgrade presented several obstacles, some of which had not yet come into full focus.

After presenting an estimate on the project, my involvement began midway through the demolition process, which continued until most of the walls were bare and the existing sub-floor was removed.

Initial hurdles included blatant issues — the main venting stack, for example, was within the room, having been concealed inside the old shower stall wall (which no longer exists), and the water and drain feeds for a new wall-mount vanity had yet to be properly routed.

Read
Saturday, Jul. 11, 2026

Resale Homes

Cottage at Falcon Lake offers country comfort, upscale charm

Todd Lewys 5 minute read Preview

Cottage at Falcon Lake offers country comfort, upscale charm

Todd Lewys 5 minute read Saturday, Jul. 11, 2026

Imagine having built your dream cottage and then — just when you’re on the cusp of being able to enjoy it — having no choice but to sell.

That’s what happened to the owners of Block 9, Lot 4 in Falcon Lake, says Thor Sigmar of Whiteshell Cottages.

“An unforeseen set of circumstances happened where one of the owners isn’t able to make full use of the cottage,” he explains. “It’s unfortunate, but I guess life happens.”

As the old saying goes, one person’s misfortune is another’s good fortune — in this case because someone is going to benefit from the fact that the 3,200-square-foot, two-storey cottage was built to the highest standards, with no expense spared in any area of its design and construction.

Read
Saturday, Jul. 11, 2026

New Homes

Generous two-storey in Oak Bluff West makes you feel right at home

Todd Lewys 5 minute read Preview

Generous two-storey in Oak Bluff West makes you feel right at home

Todd Lewys 5 minute read Saturday, Jul. 11, 2026

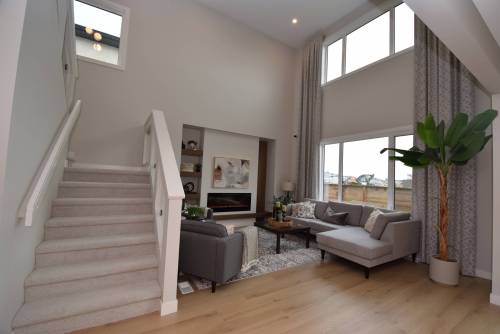
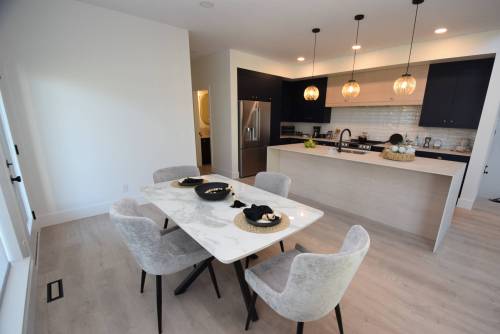
There’s nothing better than getting home, stepping inside and feeling immediately at ease.

That’s exactly the feeling you get when you enter Avanti Custom Homes’ upcoming show home at 14 Bryce Blvd. in Oak Bluff West, says sales representative Taylor Jaman of Century 21 Carrie Realty.

“This home features a great floor plan,” she says of the 2,482-square-foot two-storey home.

“It was built on a 72-foot by 142-foot lot. That allows for a more expansive floor plan. As a result, the home has a very spacious, open feel.”

Read
Saturday, Jul. 11, 2026

New Homes

Brand new and ready for you

Todd Lewys 5 minute read Preview

Brand new and ready for you

Todd Lewys 5 minute read Saturday, Jul. 4, 2026

The cost of a new home has increased exponentially in the past two to three years.

These days, it’s not unusual to see a brand-new 1,500 to 1,600 sq. ft., two-storey home sell for more than $600,000.

That’s a stiff price for any family to pay, especially when the cost of groceries and gas shows no signs of decreasing anytime soon. Fortunately, an occasional house comes on the market that delivers exceptional value.

The brand new two-storey at 43 Elk Meadows Pl. in Prairie Pointe is one of those homes, says Rob Hutchison of RE/MAX Performance Realty.

Read
Saturday, Jul. 4, 2026

Renovation & Design

Not just a vanity project

Marc LaBossiere 4 minute read Preview

Not just a vanity project

Marc LaBossiere 4 minute read Saturday, Jul. 4, 2026

The bathroom in the basement had become a place to avoid.

The shower stall had flimsy plastic walls resting on a decrepit base with the drain bagged up, indicating it likely had not been used in quite a while. Indications of water feed leaks were visible in various locations. The sink vanity was tucked a few feet into a cavity created solely because the main ducting along the ceiling forced an awkward design. And although the toilet worked, it was not in an inviting space.

During a basement renovation, this had became one of two projects within a project. With the laundry room nearing completion, my focus shifted to finishing the bathroom, which had undergone a complete gutting and redesign.

Although the main wall dividing the bathroom from the neighbouring bedroom would remain, an extra doorway beside the main bathroom door was added from the bedroom to create an ensuite feel.

Read
Saturday, Jul. 4, 2026

Resale Homes

Welcome home to Wolseley

Todd Lewys 5 minute read Preview

Welcome home to Wolseley

Todd Lewys 5 minute read Saturday, Jul. 4, 2026

If there’s one thing about early 20th-century home design that stands out, it’s that they aren’t always big on livability.

Whether it’s the fact that people didn’t entertain as much then or weren’t at home as often, many homes from that era suffer from poor flow-through, a lack of storage space and rooms that are small and spartan.

In short, they can show a maddening indifference to comfort and occasional — and very welcome — touches of luxury.

Eric Neumann of Real Broker says his listing at 531 Craig St. in Wolseley isn’t one of those.

Read
Saturday, Jul. 4, 2026

Renovation & Design

Basement staircase gets an elegant update

Marc LaBossiereReno Boss 5 minute read Preview

Basement staircase gets an elegant update

Marc LaBossiereReno Boss 5 minute read Saturday, Jun. 27, 2026

Sometimes, when planning a renovation, the least obvious change creates the biggest impact.

Of course, functionality and esthetics must be considered early on. At a recent jobsite, the staircase leading to the lower level felt like a tunnel, with both walls running through to the basement. But by strategically notching the stairwell walls, the entry to the basement was made much more welcoming.

The mandate for the project was clear from the outset — homeowners wanted a revised layout that better utilizes space, with an updated look and feel. Beyond the awkward wall placements and waste of usable space, the staircase was a priority. Although it served its purpose, it had been built in a very utilitarian manner and was an eyesore — a real blemish in the basement.

After planning a new design, I determined that the walls on either side of the stairs had been erected after the main structural components of the lower level were put in place. In other words, the staircase walls were not load-bearing and could be altered without undermining the upper floor joists. As such, two elements were implemented within the new design: the laundry room door that had been flush with the front face of the lowest stair would now be recessed, creating a short hallway into the laundry, and — most importantly — the wall adjacent to the laundry entry would be cut away in order to open up the stairs into the main rec room, with a lesser cutaway on the opposing stair wall. This would greatly improve the look of the space, while allowing for a broader view of the basement area.

Read
Saturday, Jun. 27, 2026

Resale Homes

Updated 1920s bungalow In River Heights has timeless style

Todd Lewys 5 minute read Preview

Updated 1920s bungalow In River Heights has timeless style

Todd Lewys 5 minute read Saturday, Jun. 27, 2026

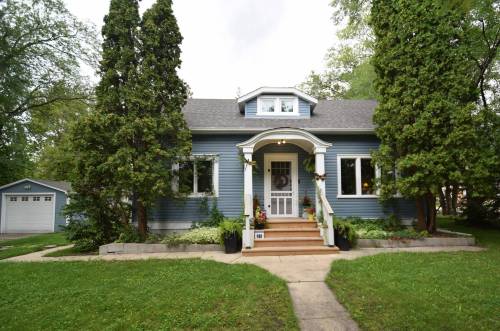
Meticulous is a word that tends to be overused in real estate, yet it describes 214 Ash Street to a T.

“The attention to detail shown in the updating of this home is nothing short of magnificent,” says David De Leeuw of Royal LePage Prime Real Estate. “When the owners — they’re only the third family who’ve owned this home in the last 99 years — set about bringing the home up to modern standards, their goal was to create a modern classic. I think they’ve achieved that and more.”

He says their commitment to retaining original features while infusing the home with modern design details starts just outside the front door.

“The redone front walkway is simply magnificent. It wraps beautifully around the front steps and was carried through to the left of the home all the way down to the backyard,” De Leeuw says. “And the brick on either side of the new Tyndall stone steps was matched to the original brick on the front of the home.”

Read
Saturday, Jun. 27, 2026

Renovation & Design

Try growing Salvia and Veronica speedwell in your garden

Colleen Zacharias 7 minute read Preview

Try growing Salvia and Veronica speedwell in your garden

Colleen Zacharias 7 minute read Saturday, Jun. 27, 2026

Salvia and Veronica speedwell are two of the most popular garden plants.

Both include varieties that produce dense, upright spikes of tiny purple or blue flowers and come in a range of colours and forms. Gardeners frequently confuse Salvia and Veronica, but there are distinct differences between the two.

Salvia, which is a member of the Lamiaceae family, has highly aromatic leaves, square stems and tubular two-lipped flowers. Salvia is also a significantly larger and more diverse genus than Veronica, with hundreds of different species of annuals and perennials.

Veronica, formerly classified in Scrophulariaceae, is in the plantain family, Plantaginaceae. The leaves and flowers of Veronica are not known for fragrance. The stems are characteristically round, and the flowers are star-like with four spreading lobes that fuse at the base.

Read
Saturday, Jun. 27, 2026

New Homes

Generous family home in Bonavista has room to spare

Todd Lewys 5 minute read Preview

Generous family home in Bonavista has room to spare

Todd Lewys 5 minute read Saturday, Jun. 27, 2026

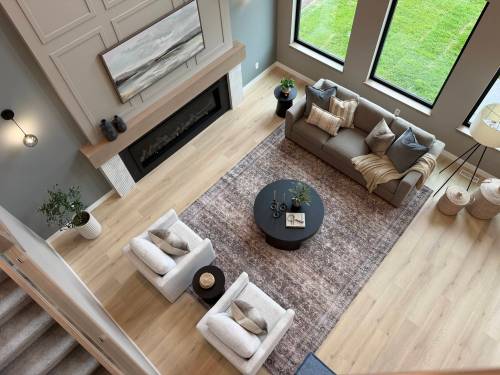
Big families need plenty of space to in order to function at their highest level day-in, day-out.

However, if that space isn’t well-used — that is, if a home’s layout isn’t efficient — then life won’t be nearly as free and easy as it could be.

Consequently, a builder must literally think about how a family would live in a home, and then design it accordingly.

The design team at HomeBrand by AspenGrove Developments did just that with their brand-new show home at 163 Whitehorn Cres. in Bonavista, says Bobby Silman of RE/MAX Performance Realty.

Read
Saturday, Jun. 27, 2026

Renovation & Design

A healing place

Colleen Zacharias 7 minute read Preview

A healing place

Colleen Zacharias 7 minute read Saturday, Jun. 20, 2026

A special garden meant to foster resilience, encourage conversations and support wellness opened at ACCESS Fort Garry on May 29.

The design of the garden by Bhavana Bonde and the landscape architecture team at Architecture 49 is inspired by the Seven Sacred Teachings — love, respect, courage, honesty, wisdom, humility and truth.

“It is important to reflect on the role that land plays in wellness,” says Bonde, who is the national practice leader of Landscape Architecture and Urban Design, Architecture49 and president of the Manitoba Association of Landscape Architects.

“This garden has been shaped with the intention of supporting mental health, connection and care — values that are deeply rooted in Indigenous knowledge systems and long-lasting relationships with the land.”

Read
Saturday, Jun. 20, 2026

Renovation & Design

Heat beneath your feet

Marc LaBossiere 5 minute read Preview

Heat beneath your feet

Marc LaBossiere 5 minute read Saturday, Jun. 20, 2026

On a chilly morning, there’s nothing worse than a cold bathroom floor, especially when you step out of a hot shower. Although bath mats help lessen the shock, it can be difficult to combat chills once they start. This is why, when I’m renovating bathrooms, I feel compelled to mention the possibility of heated flooring to homeowners. Many of my clients hadn’t previously considered the option, but it can make all the difference.

Heated flooring became popular in conjunction with tiled floors, but many projects now involve heating below vinyl plank. There are a variety of heated coil systems that allow straightforward installation, along with a wall-mounted thermostat for heating control. In recent years, thermostat technology has greatly improved, allowing for seven-day and 24-hour scheduling. Some thermostats can even be linked to a mobile app, via Wi-Fi, for greater convenience.

The installation process for heated floors may differ slightly from brand to brand, but the premise is the same. Essentially, the thermostat is connected to a power source (which can differ depending on the square footage of the flooring coil required), which then controls the output to the coil based on the thermostat settings. Much like the thermostat that controls the HVAC system in your house, a sensor along the floor transmits the temperature to the thermostat. When the value is below the preset temperature for that time of day, the heating coil engages and heats the floor until the desired temperature has been met, and then turns off.

Prepping the floor for heated coil installation means removing the existing flooring to the sub-floor. During a recent bathroom renovation, the existing sub-floor consisted of old 1 x 6 planks set at 45 degrees to the floor joist below. As this was not an acceptable surface for the coil installation (which requires a leveller poured over top), the main area to receive heated flooring was removed and a solid three-quarter-inch plywood was installed in its place. With the plywood secured to the joists, the area was then mapped for coil, with unnecessary areas — such as the footprint of the shower and toilet — excluded. Coil is also not needed within six to eight inches of the floor perimeter, since no one would stand that close to the wall.

Read
Saturday, Jun. 20, 2026

Resale Homes

TIMELESS Elegance awaits

Todd Lewys 6 minute read Preview

TIMELESS Elegance awaits

Todd Lewys 6 minute read Saturday, Jun. 20, 2026

It’s a special quality that not every home possesses — a certain vibrancy that naturally draws your eye.

The 1,529-sq.-ft. bungalow at 364 Lockwood St. in River Heights north is definitely one of those homes.

“The outgoing owners have an exceptional eye for detail, and it starts with the front of the home,” says Cory Kehler of RE/MAX Executives Realty. “The landscaping is gorgeous, and the front of the home, with its Hardie board exterior, has a sharp, fresh look to it that catches your attention.”

In this instance, the interplay of design elements around the front of the house — landscaping that incorporates flowers, shrubs and plants as well as low-maintenance gravel and planters — complements the grey, taupe and black exterior. Newer, white-trimmed windows pop on the paint colours, a sign that this is no ordinary residence.

Read
Saturday, Jun. 20, 2026

New Homes

Opportunity comes knocking

Todd Lewys 5 minute read Preview

Opportunity comes knocking

Todd Lewys 5 minute read Saturday, Jun. 20, 2026

With starter homes often selling for $500,000 in bidding wars incited by a shortage of inventory in the resale market, families are desperately looking for options that deliver better value.

Turns out, one has just become available — the second and final phase of an attached townhome project in Charleswood’s RidgeWood West fronted by Randall Homes.

“These are the last two-storey attached condos that will be built here,” Glen Harvey of Sutton Group-Kilkenny Real Estate says of the homes, which will check in at 1,398 sq ft. and come with full basements and attached garages.

“We have built six, and two have already sold, leaving four units for sale. These homes offer two advantages over buying a resale home.”

Read
Saturday, Jun. 20, 2026

New Homes

Always click before you dig

Lanny McInnes 3 minute read Preview

Always click before you dig

Lanny McInnes 3 minute read Saturday, Jun. 20, 2026

It’s the time of year for tackling lawn and garden projects.

If your landscaping or yardwork calls for digging to be done on your property, it’s crucial that you know exactly what is below the surface before a shovel hits the ground.

Every year, homeowners in Manitoba damage buried utility lines on their property, resulting in costly repairs, injuries and even fatalities. If your project involves digging, please always click before you dig. The Manitoba Common Ground Alliance (MCGA) has established the “Click Before You Dig Manitoba” program to help you. This service provides underground facility screening and notification for safe excavation, both for people who intend to disturb the ground and the utility operators who register their buried facilities.

To improve safety and prevent damage to underground infrastructure, utilities like Manitoba Hydro and Bell MTS have joined the MCGA’s Click Before You Dig Manitoba service. Commercial and residential excavators can reduce the risk of personal injury and property damage by using the service, reaching more operators of buried utilities with only a single web-based request.

Read
Saturday, Jun. 20, 2026

LOAD MORE HOMES WEBSITE ARTICLES