

Opportunity comes knocking
Two-storey condos designed to please /H2
Advertisement
Read this article for free:
or
Already have an account? Log in here »
To continue reading, please subscribe:

Digital Subscription
One year of digital access for only $205*
- Enjoy unlimited reading on winnipegfreepress.com
- Read the E-Edition, our digital replica newspaper
- Access News Break, our award-winning app
- Play interactive puzzles
*First annual payment billed as $205.00 + GST for one year. This annual subscription will automatically renew at $233.00 + GST every 52 weeks (10% off the regular annual price of $259.35). Offer available to new and qualified returning subscribers only. Cancel any time.
To continue reading, please subscribe:
Add Free Press access to your Brandon Sun subscription for only an additional
$1 for the first 4 weeks*
- Enjoy unlimited reading on winnipegfreepress.com
- Read the E-Edition, our digital replica newspaper
- Access News Break, our award-winning app
- Play interactive puzzles
*Your next Brandon Sun subscription payment will increase by $1.00 and you will be charged $17.95 plus GST for four weeks. After four weeks, your payment will increase to $24.95 plus GST every four weeks.
Read unlimited articles for free today:
or
Already have an account? Log in here »
With starter homes often selling for $500,000 in bidding wars incited by a shortage of inventory in the resale market, families are desperately looking for options that deliver better value.
Turns out, one has just become available — the second and final phase of an attached townhome project in Charleswood’s RidgeWood West fronted by Randall Homes.
“These are the last two-storey attached condos that will be built here,” Glen Harvey of Sutton Group-Kilkenny Real Estate says of the homes, which will check in at 1,398 sq ft. and come with full basements and attached garages.
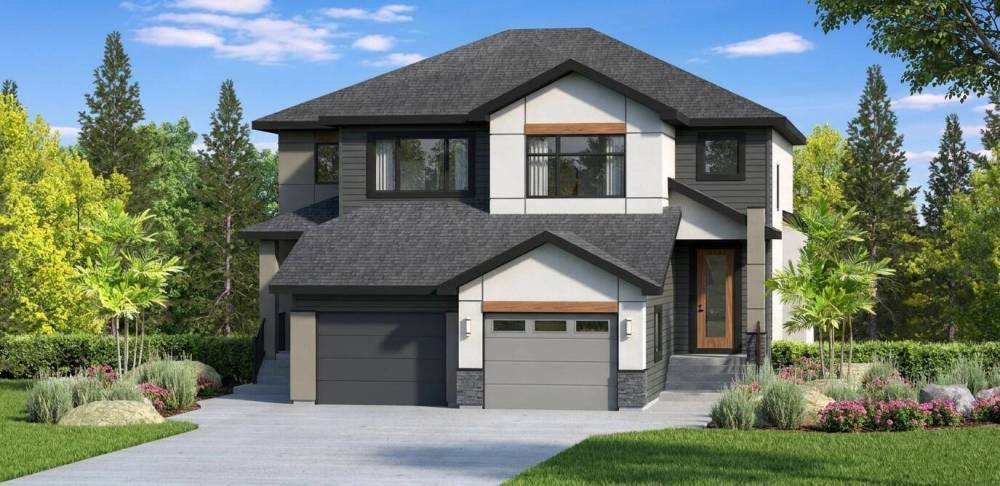
Supplied illustration
The two-storey condos at 27 Kestrel Way offer all the amenities and conveniences of a single-family home.
“We have built six, and two have already sold, leaving four units for sale. These homes offer two advantages over buying a resale home.”
The first is an obvious one: in buying new, traumatic bidding wars can be avoided altogether.
Harvey says the second advantage is also significant.
“The great news is that these two-storey condos qualify for the federal government’s GST rebate, which means buyers can get up to $27,500 back when they purchase one of the homes,” he says. “That’s a big help.”
As for the townhomes themselves, it’s obvious that much thought was put into their design the instant you step inside.
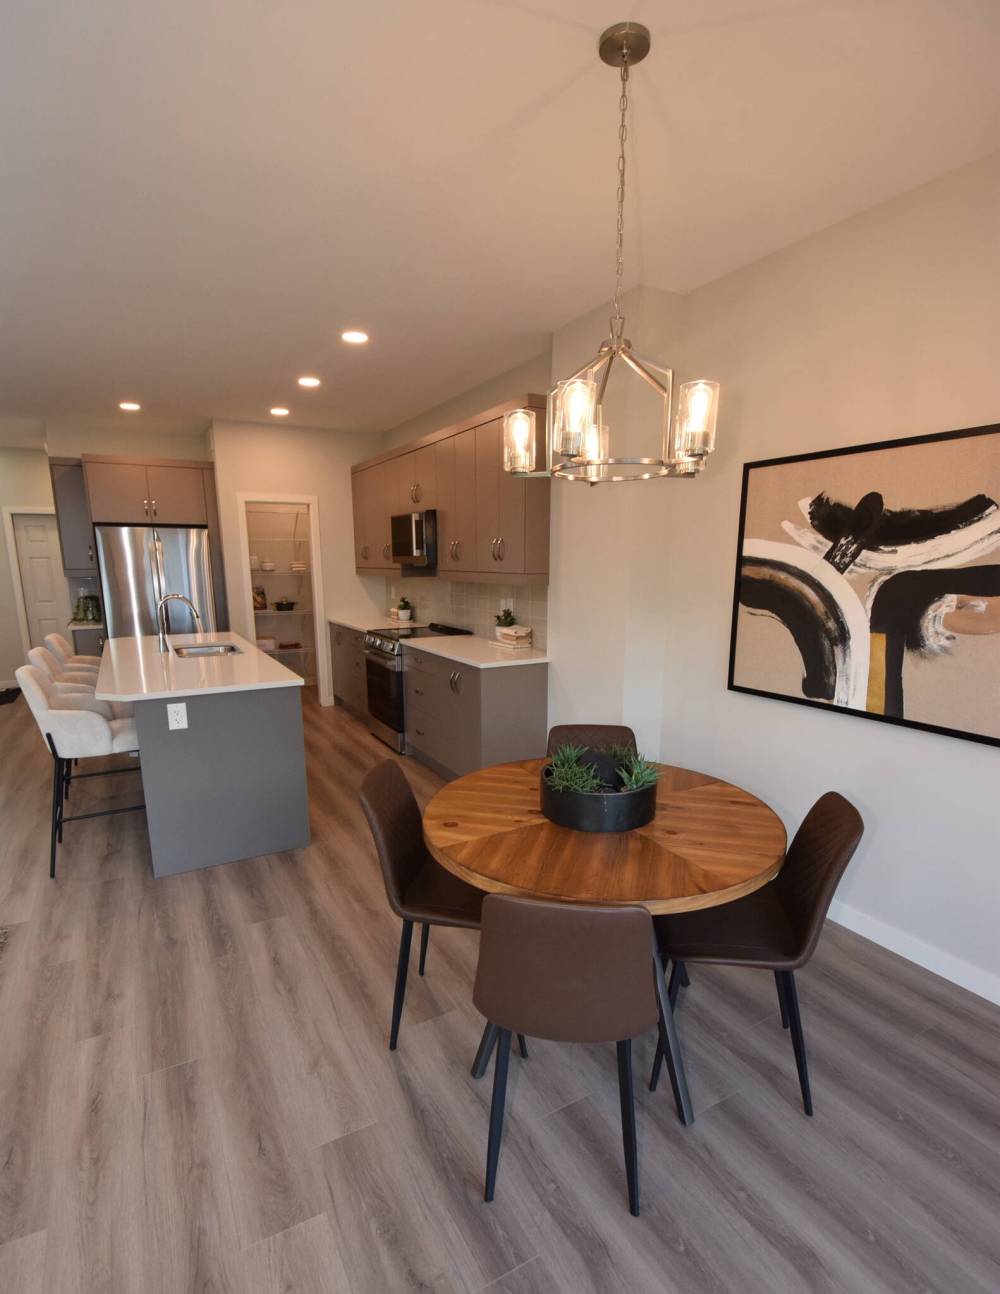
Todd Lewys / Free Press
Entertainers will love how the spacious dining area flows naturally from the island kitchen at 27 Kestrel Way.
“Just look at the foyer,” says Harvey. “It’s nice and wide, and you come in under a beautiful 20-foot-high ceiling. Right away, you feel like you’re in a single-family home.”
Not only is there plenty of room to move, but all the conveniences associated with a single-family home are close at hand.
Look left and there’s a door that connects to the attached garage, as well as a nook for a bench, and a handy powder room. Then, the foyer transitions seamlessly into an open-concept main living area where natural light floods the kitchen, dining area and great room.
“All the glass on the home’s back wall lets in lots of natural light,” Harvey says, referencing the big picture window on the great room’s rear wall and a sliding patio door. “And the patio door will lead out to a big backyard deck and a good-sized yard.”
The finishes in the main living area are impressive, including the warm laminate plank flooring.
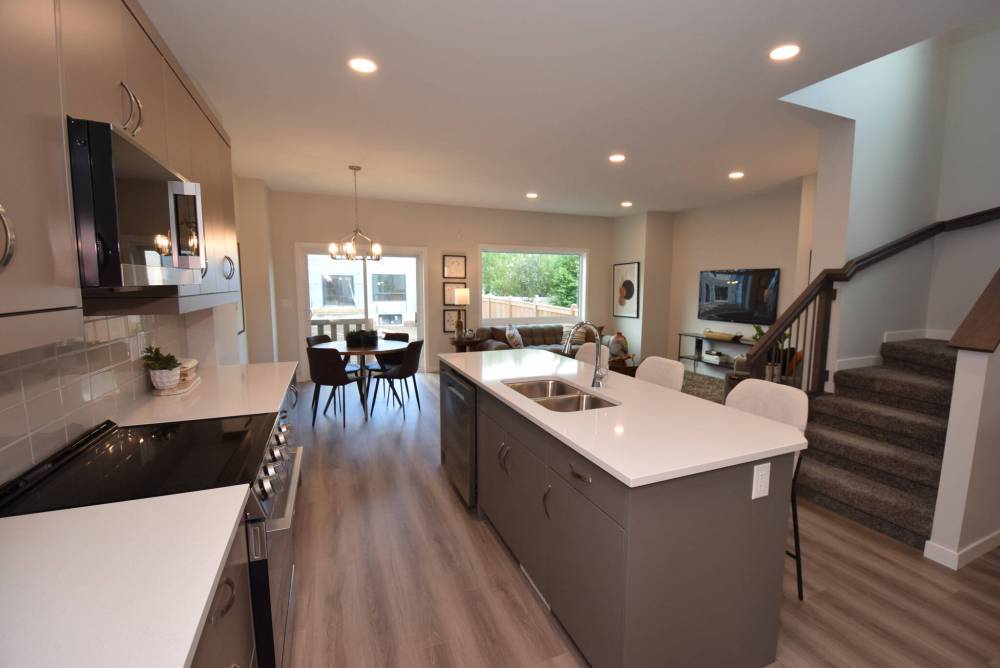
Todd Lewy photos / Free Press
The main living area at 27 Kestrel Way is bright and open.
“The kitchen is just beautiful, with two-tone light and dark taupe cabinets, a gorgeous tile backsplash and stainless appliances — there’s even a walk-in corner pantry. With the grand opening coming up, we have a special on that includes the stainless appliances as well as window coverings, garage door opener and landscaping,” Harvey says.
But as fabulous as the finishes are — the railing and spindles that define the upper-level staircase are gorgeous, for example — it’s the layout that truly shines. There’s plenty of room to move in and around in the kitchen, while the dining area — just steps away — is a large, well-defined space which can easily hold a table that seats up to eight people (or a table for four, as it’s currently staged).
Finally, there’s the great room, which is surprisingly spacious, with a cantilevered nook that’s just right for an entertainment unit and TV.
“It finishes off the main level perfectly,” Harvey says.
Head upstairs via the striking, extra-wide upper-level staircase and the townhome’s seamless elegance continues to impress.
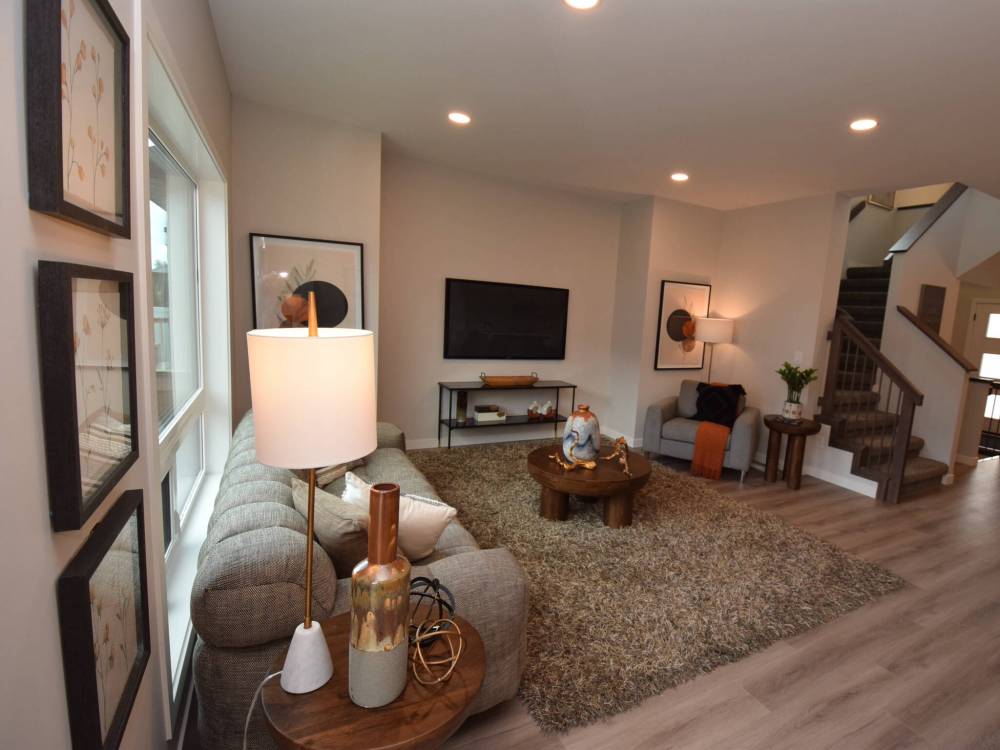
Style and function make the great room a relaxing space.

“Look at how open the stairwell is — it’s a nice feature. A big window next to the stairs lets in more natural light, and the view down to the foyer is amazing. And the layout is fabulous.”
Privacy is assured with the primary bedroom set to the left of the stairwell, while two secondary bedrooms, the main bath and the laundry room are down a hallway to the right.
“The primary bedroom is a private retreat that’s filled with light, and that comes with a deluxe ensuite and big walk-in closet. It’s a beautiful, well- appointed space,” says Harvey, adding that the thoughtfully designed two- storey condos offer incredible livability and value.
“They represent a great opportunity to get into a mature, high-end location at a reasonable price. You get all the conveniences of a single-family home in one beautifully designed two-storey condo, where style meets affordability.”
lewys@mymts.net
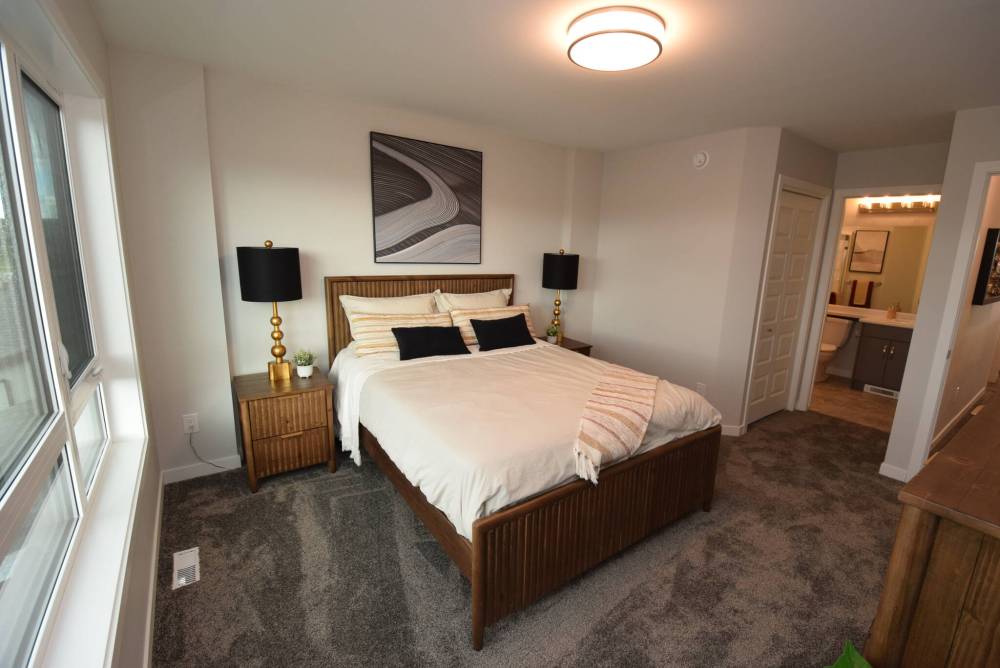
The primary bedroom is a cosy, well-appointed retreat.