WEATHER ALERT

Renovation & Design

Renovation & Design

Getting creative with flowering crabapple trees

Colleen Zacharias 7 minute read Saturday, Jul. 11, 2026

Flowering crabapple trees have come a long way since Spring Snow Flowering Crabapple and Thunderchild Rosybloom Crabapple were introduced to the market more than 50 years ago.

Spring Snow was developed by Bert Porter at his nursery in northern Saskatchewan in the 1960s. A completely fruitless tree with masses of fragrant white flowers, Spring Snow became the leading crabapple cultivar in North America. Hardy to Zone 2, it grows to a height of 7.6 metres with a robust width of 6.1 metres. While Spring Snow continues to be an option for consumers who do not want messy fruit drop, it is highly susceptible to apple scab, a fungal disease that thrives in wet weather, causing premature leaf drop.

Thunderchild Rosybloom Crabapple was introduced by Saskatchewan breeder Percy Wright in 1974. Slightly smaller than Spring Snow, Thunderchild’s glossy purple foliage made it a top seller for many years. Although resistant to fire blight, a bacterial disease that causes dieback of branches, Thunderchild is also highly susceptible to apple scab.

Another older variety, Pink Spire Flowering Crabapple, is also highly susceptible to apple scab.

Advertisement

Advertise With Us

Weather

WEATHER ALERT Jul. 13, 6 AM: 24°c Cloudy with wind Jul. 13, 12 PM: 31°c Partly cloudy with wind

Winnipeg MB

28°C, Windy

Full Forecast

Renovation & Design

Making the best of a bathroom

Marc LaBossiere 6 minute read Preview

Making the best of a bathroom

Marc LaBossiere 6 minute read Saturday, Jul. 11, 2026

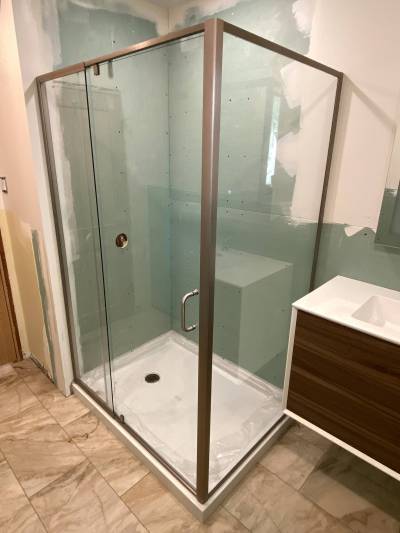
This bathroom project turned out amazingly well. However, its journey to completion was far from straightforward.

The homeowner had intended to tackle this renovation himself. But during a fencing project on his property, he asked if I could take a look at his ensuite, where the work had halted nearly seven years prior. It was apparent the seemingly “easy” upgrade presented several obstacles, some of which had not yet come into full focus.

After presenting an estimate on the project, my involvement began midway through the demolition process, which continued until most of the walls were bare and the existing sub-floor was removed.

Initial hurdles included blatant issues — the main venting stack, for example, was within the room, having been concealed inside the old shower stall wall (which no longer exists), and the water and drain feeds for a new wall-mount vanity had yet to be properly routed.

Read
Saturday, Jul. 11, 2026

Renovation & Design

Not just a vanity project

Marc LaBossiere 4 minute read Preview

Not just a vanity project

Marc LaBossiere 4 minute read Saturday, Jul. 4, 2026

The bathroom in the basement had become a place to avoid.

The shower stall had flimsy plastic walls resting on a decrepit base with the drain bagged up, indicating it likely had not been used in quite a while. Indications of water feed leaks were visible in various locations. The sink vanity was tucked a few feet into a cavity created solely because the main ducting along the ceiling forced an awkward design. And although the toilet worked, it was not in an inviting space.

During a basement renovation, this had became one of two projects within a project. With the laundry room nearing completion, my focus shifted to finishing the bathroom, which had undergone a complete gutting and redesign.

Although the main wall dividing the bathroom from the neighbouring bedroom would remain, an extra doorway beside the main bathroom door was added from the bedroom to create an ensuite feel.

Read
Saturday, Jul. 4, 2026

Renovation & Design

Basement staircase gets an elegant update

Marc LaBossiereReno Boss 5 minute read Preview

Basement staircase gets an elegant update

Marc LaBossiereReno Boss 5 minute read Saturday, Jun. 27, 2026

Sometimes, when planning a renovation, the least obvious change creates the biggest impact.

Of course, functionality and esthetics must be considered early on. At a recent jobsite, the staircase leading to the lower level felt like a tunnel, with both walls running through to the basement. But by strategically notching the stairwell walls, the entry to the basement was made much more welcoming.

The mandate for the project was clear from the outset — homeowners wanted a revised layout that better utilizes space, with an updated look and feel. Beyond the awkward wall placements and waste of usable space, the staircase was a priority. Although it served its purpose, it had been built in a very utilitarian manner and was an eyesore — a real blemish in the basement.

After planning a new design, I determined that the walls on either side of the stairs had been erected after the main structural components of the lower level were put in place. In other words, the staircase walls were not load-bearing and could be altered without undermining the upper floor joists. As such, two elements were implemented within the new design: the laundry room door that had been flush with the front face of the lowest stair would now be recessed, creating a short hallway into the laundry, and — most importantly — the wall adjacent to the laundry entry would be cut away in order to open up the stairs into the main rec room, with a lesser cutaway on the opposing stair wall. This would greatly improve the look of the space, while allowing for a broader view of the basement area.

Read
Saturday, Jun. 27, 2026

Renovation & Design

Try growing Salvia and Veronica speedwell in your garden

Colleen Zacharias 7 minute read Preview

Try growing Salvia and Veronica speedwell in your garden

Colleen Zacharias 7 minute read Saturday, Jun. 27, 2026

Salvia and Veronica speedwell are two of the most popular garden plants.

Both include varieties that produce dense, upright spikes of tiny purple or blue flowers and come in a range of colours and forms. Gardeners frequently confuse Salvia and Veronica, but there are distinct differences between the two.

Salvia, which is a member of the Lamiaceae family, has highly aromatic leaves, square stems and tubular two-lipped flowers. Salvia is also a significantly larger and more diverse genus than Veronica, with hundreds of different species of annuals and perennials.

Veronica, formerly classified in Scrophulariaceae, is in the plantain family, Plantaginaceae. The leaves and flowers of Veronica are not known for fragrance. The stems are characteristically round, and the flowers are star-like with four spreading lobes that fuse at the base.

Read
Saturday, Jun. 27, 2026

Renovation & Design

A healing place

Colleen Zacharias 7 minute read Preview

A healing place

Colleen Zacharias 7 minute read Saturday, Jun. 20, 2026

A special garden meant to foster resilience, encourage conversations and support wellness opened at ACCESS Fort Garry on May 29.

The design of the garden by Bhavana Bonde and the landscape architecture team at Architecture 49 is inspired by the Seven Sacred Teachings — love, respect, courage, honesty, wisdom, humility and truth.

“It is important to reflect on the role that land plays in wellness,” says Bonde, who is the national practice leader of Landscape Architecture and Urban Design, Architecture49 and president of the Manitoba Association of Landscape Architects.

“This garden has been shaped with the intention of supporting mental health, connection and care — values that are deeply rooted in Indigenous knowledge systems and long-lasting relationships with the land.”

Read
Saturday, Jun. 20, 2026

Renovation & Design

Heat beneath your feet

Marc LaBossiere 5 minute read Preview

Heat beneath your feet

Marc LaBossiere 5 minute read Saturday, Jun. 20, 2026

On a chilly morning, there’s nothing worse than a cold bathroom floor, especially when you step out of a hot shower. Although bath mats help lessen the shock, it can be difficult to combat chills once they start. This is why, when I’m renovating bathrooms, I feel compelled to mention the possibility of heated flooring to homeowners. Many of my clients hadn’t previously considered the option, but it can make all the difference.

Heated flooring became popular in conjunction with tiled floors, but many projects now involve heating below vinyl plank. There are a variety of heated coil systems that allow straightforward installation, along with a wall-mounted thermostat for heating control. In recent years, thermostat technology has greatly improved, allowing for seven-day and 24-hour scheduling. Some thermostats can even be linked to a mobile app, via Wi-Fi, for greater convenience.

The installation process for heated floors may differ slightly from brand to brand, but the premise is the same. Essentially, the thermostat is connected to a power source (which can differ depending on the square footage of the flooring coil required), which then controls the output to the coil based on the thermostat settings. Much like the thermostat that controls the HVAC system in your house, a sensor along the floor transmits the temperature to the thermostat. When the value is below the preset temperature for that time of day, the heating coil engages and heats the floor until the desired temperature has been met, and then turns off.

Prepping the floor for heated coil installation means removing the existing flooring to the sub-floor. During a recent bathroom renovation, the existing sub-floor consisted of old 1 x 6 planks set at 45 degrees to the floor joist below. As this was not an acceptable surface for the coil installation (which requires a leveller poured over top), the main area to receive heated flooring was removed and a solid three-quarter-inch plywood was installed in its place. With the plywood secured to the joists, the area was then mapped for coil, with unnecessary areas — such as the footprint of the shower and toilet — excluded. Coil is also not needed within six to eight inches of the floor perimeter, since no one would stand that close to the wall.

Read
Saturday, Jun. 20, 2026

Renovation & Design

Inspiring gardens to see this summer in Manitoba

Colleen Zacharias 7 minute read Preview

Inspiring gardens to see this summer in Manitoba

Colleen Zacharias 7 minute read Saturday, Jun. 13, 2026

The first garden tour of the season starts on Saturday, June 20. Celebrating its 27th season, the Urban Retreats Garden Tour will feature 12 gardens in the Norwood area of Winnipeg, each showcasing its own unique landscape and character, says Shirley Godkin, longtime garden tour co-ordinator.

The Urban Retreats Garden Tour, which runs from 10 a.m. to 4 p.m., is a major fundraiser for 1JustCity, a Winnipeg-based non-profit which supports three core community drop-in centres. “Last year, the tour raised $35,000 in support of 1JustCity,” Godkin says.

Tour tickets are $20 and can be purchased online at www.1justcity.ca/gardentour. Tickets are also available at several local garden centres. A full list is available on the website.

The tour also hosts the Manitoba Tea, Craft and Plant Sale, which will be held the same day at the Norwood Community Centre from 10 a.m. to 2 p.m. Tickets are $5 at the door.

Read
Saturday, Jun. 13, 2026

Renovation & Design

Unique shower-base job required a unique solution

Marc LaBossiere 6 minute read Preview

Unique shower-base job required a unique solution

Marc LaBossiere 6 minute read Saturday, Jun. 13, 2026

Creating a bathroom walk-in shower in a basement with a concrete floor can be challenging, primarily because the existing layout of the rough plumbing (provided there even is rough plumbing) is pre-established within the concrete.

Moving services (or introducing them) can quickly inflate a budget, rendering the entire project cost-prohibitive. As such, making do with what’s there is always the best route for the wallet, despite the inherent design compromises along the way.

A recent basement bathroom “project within a project” presented a minor shower footprint hurdle, whereby the entry to the shower stall would have to negotiate an existing support telepost. Although the entry point remains at an acceptable 27 inches, the curb upon entry is much wider than usual, at nearly 12 inches.

This was necessary to properly conceal the support post, while maintaining esthetic integrity. The downside, however, was a reduction in the actual shower-pan footprint. No matter, the ceiling rises above the lower elevation of the main duct upon entry, and the overall volume of space within the shower feels much roomier than the old shower-surround unit that occupied the area prior to the renovation.

Read
Saturday, Jun. 13, 2026

Renovation & Design

Prairie gardeners offer tips and advice on planting to withstand windy conditions

Colleen Zacharias 8 minute read Preview

Prairie gardeners offer tips and advice on planting to withstand windy conditions

Colleen Zacharias 8 minute read Saturday, Jun. 6, 2026

What do gardeners talk about more than plants? The weather.

“When is it going to rain? When is it going to stop raining? When is it going to warm up? How long is the heat wave going to last?”

A huge topic of conversation this spring, though, has been about the persistent strong winds that have blown across the Prairies in the months of March, April and May — especially the extreme winds experienced in mid-May. The forecast earlier this week for severe thunderstorms and potentially strong wind gusts moving across southern Manitoba prompted many gardeners to take immediate steps to protect their gardens.

Spring is historically the windiest season on the Prairies.

Read
Saturday, Jun. 6, 2026

Renovation & Design

Basement renos necessitate moving aquariums

Marc LaBossiere 7 minute read Preview

Basement renos necessitate moving aquariums

Marc LaBossiere 7 minute read Saturday, Jun. 6, 2026

On occasion, a renovation project presents an interesting twist on an existing concept. During a recent basement gut and remodel, the main rec room would include a feature wall unlike anything I’ve created in the past. Although several Reno Boss columns have highlighted feature walls that included a wall-mount fireplace and/or a flatscreen TV, surrounded by decorative stone or tile, this lower-level wall is sure to turn heads.

My fondness for animals knows no bounds. And anyone who truly knows me expects my attention during the first few minutes of most workdays to be directed toward my clients’ family pet(s). Those brief yet meaningful moments, bonding with newfound fur friends, are soothing and often create some of my favourite memories of a jobsite, beyond the satisfaction of the project’s successful conclusion.

The planning for this basement renovation included some standard upgrades: a better wall configuration to create efficient use of space for each room; bathroom and laundry room overhauls; and expanding upon the usable space in the rec room by creating wall insets for both the fridge and upright freezer.

But there was one lingering issue that created a few hurdles — where to place the two, 48-by-18-inch aquariums? Until this reno, these (and a few smaller aquariums) had been bunched together, hidden away within a gloomy laundry room. It was understood that once the laundry room was upgraded, the aquariums could no longer be conveniently housed there.

Read
Saturday, Jun. 6, 2026

Renovation & Design

From drab to fab

Marc LaBossiere 5 minute read Preview

From drab to fab

Marc LaBossiere 5 minute read Saturday, May. 30, 2026

An untidy, dingy or even dirty laundry area is an oxymoron — an insult to cleanliness.

An uninviting laundry room can also lead to procrastination when chores demand action. During a recent gutting and remodelling of a basement, there were subsidiary projects that needed to be tackled, and the laundry space would prove to be the most dramatic transformation.

It’s quite likely that many homeowners have endured a less-than-favourable laundry space. Typically, home renovations start elsewhere, with the kitchen, bathrooms, flooring and painting usually taking precedent. The laundry room is often tucked away in a corner of the basement behind a closed door. It took years, even decades, before my own laundry room was upgraded, and boy, what a difference it has made in our day-to-day rituals. My wife said it best: “I used to hate doing laundry until the reno, and now I look forward to being down there.”

The basement renovation for my clients involved repositioning most inner walls to enhance the layout of the existing rooms. Although the laundry room square footage would diminished slightly as a result, the functionality would be greatly improved with the introduction of upper and lower cupboards for storage. A secondary “faux” wall would create a flat vertical surface upon which the cabinets could be mounted.

Read
Saturday, May. 30, 2026

Renovation & Design

Smart planting

Colleen Zacharias 7 minute read Preview

Smart planting

Colleen Zacharias 7 minute read Saturday, May. 30, 2026

A garden may look effortlessly beautiful, but as with other facets of life, beauty is often shaped and cultivated.

No matter the size of the space you manage — whether it’s a large landscape or a postage-size patch — effort and strategy are required to achieve and protect the garden you create.

Wild swings in temperature, strong winds, heavy rainfall or long dry spells can disrupt the best laid plans. Whatever the weather, keep your garden looking beautiful by choosing reliable plants for areas that are at the mercy of the elements.

Practical methods that are employed early in the season will fortify your garden against water loss, improve drainage and help to maintain your garden’s beauty.

Read
Saturday, May. 30, 2026

Renovation & Design

Not all basement doors are open-and-shut cases

Marc LaBossiere 4 minute read Preview

Not all basement doors are open-and-shut cases

Marc LaBossiere 4 minute read Saturday, May. 23, 2026

When it comes to basement overhauls, previous experience has prepared me for potential hurdles.

The usual suspects include uneven concrete floors, shabby ceilings and questionable window seals. And although I’m always prepared for the unexpected, a recent renovation threw a few extra curveballs my way.

Fortunately, I’m always ready to swing.

Once the basement had been re-framed, including introducing new walls to create a better flow in the space, subfloor panels were installed throughout to level the existing concrete floors, as well as to insulate between the planned vinyl plank and the cold basement shell. I had anticipated the extra height required to compensate for the rise in subfloor elevation when framing the doorways, but the existing ceiling joists (taking into account the gap needed to hang suspended tiles) no longer allowed for a traditional rough framing height of 81.5 inches for a standard 80-inch pre-hung interior door.

Read
Saturday, May. 23, 2026

Renovation & Design

Even ‘deer-resistant’ plants can tempt hungry critters

Colleen Zacharias 7 minute read Preview

Even ‘deer-resistant’ plants can tempt hungry critters

Colleen Zacharias 7 minute read Saturday, May. 23, 2026

What does “deer-resistant” really mean?

With a growing deer population in Fort Richmond, resident Mary Ann Shaw is becoming increasingly aware that there is a distinct gap between assurances that a plant is deer-resistant and reality.

If there is one thing deer will tell you, deer-resistant does not mean deer-proof.

Shaw’s property is across the street from the 37.4-hectare Kings Park.

Read
Saturday, May. 23, 2026

Renovation & Design

Drywall or tiles with style? When it comes to replacing ceilings, you’ve got options

Marc LaBossiere 6 minute read Preview

Drywall or tiles with style? When it comes to replacing ceilings, you’ve got options

Marc LaBossiere 6 minute read Saturday, May. 16, 2026

Roughly a decade ago, a homeowner was adamant he wanted his basement ceiling drywalled, to match the style of the main floor of the house.

Although it was an older home, the basement had high enough floor joists above to allow for seven-and-a-half foot ceilings, completely drywalled. The project went fine, but several locations required quick access panels to reach service shut-offs and clean-outs. And therein lies the rub — why drywall a basement ceiling if a bunch of holes are required?

Don’t get me wrong, I completely understand why a client might insist upon a drywalled ceiling in the basement — it makes the lower level feel much like the rest of the house. However, most scenarios would not allow a clean installation of drywall, primarily because of the services that run throughout the lower-level ceiling joists: main ducts for the HVAC system, hot and cold water feeds, drain plumbing that connects to a main stack, and so on.

There are generally accepted alternatives in these cases, and they can be quite complementary when installed strategically.

Read
Saturday, May. 16, 2026

LOAD MORE RENOVATION & DESIGN ARTICLES