

Brand new and ready for you
Two-storey was built with families in mind
Advertisement
Read this article for free:
or
Already have an account? Log in here »
To continue reading, please subscribe:

Digital Subscription
One year of digital access for only $205*
- Enjoy unlimited reading on winnipegfreepress.com
- Read the E-Edition, our digital replica newspaper
- Access News Break, our award-winning app
- Play interactive puzzles
*First annual payment billed as $205.00 + GST for one year. This annual subscription will automatically renew at $233.00 + GST every 52 weeks (10% off the regular annual price of $259.35). Offer available to new and qualified returning subscribers only. Cancel any time.
To continue reading, please subscribe:
Add Free Press access to your Brandon Sun subscription for only an additional
$1 for the first 4 weeks*
- Enjoy unlimited reading on winnipegfreepress.com
- Read the E-Edition, our digital replica newspaper
- Access News Break, our award-winning app
- Play interactive puzzles
*Your next Brandon Sun subscription payment will increase by $1.00 and you will be charged $17.95 plus GST for four weeks. After four weeks, your payment will increase to $24.95 plus GST every four weeks.
Read unlimited articles for free today:
or
Already have an account? Log in here »
The cost of a new home has increased exponentially in the past two to three years.
These days, it’s not unusual to see a brand-new 1,500 to 1,600 sq. ft., two-storey home sell for more than $600,000.
That’s a stiff price for any family to pay, especially when the cost of groceries and gas shows no signs of decreasing anytime soon. Fortunately, an occasional house comes on the market that delivers exceptional value.
TODD LEWYS / FREE PRESS
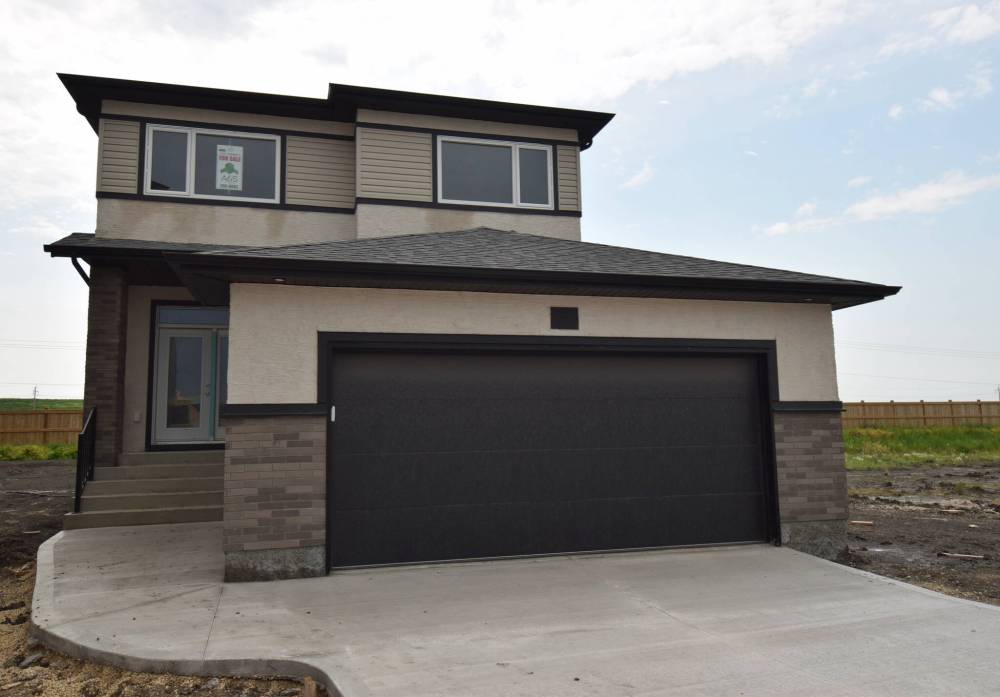
The 1,910 sq. ft, two-storey Florence is one flexible, fashionable and value-packed family home.
The brand new two-storey at 43 Elk Meadows Pl. in Prairie Pointe is one of those homes, says Rob Hutchison of RE/MAX Performance Realty.
“The value in this home comes from several areas,” he says of the two-storey Florence model. “The first is that this version of the home has been expanded in size to 1,910 sq. ft. That feature alone makes it considerably larger than many other homes.”
The second is that the home was purposefully built with families in mind, he says.
“This is a home that has been designed expressly for a large family. In this version, it comes with four bedrooms, three baths and a second-floor loft. It’s a very family friendly design.”
Your introduction to the house starts with a wide, welcoming foyer that makes it easy for people — whether those who live there or visitors — to dispense with shoes and outerwear with ease.
“I really like all the space, and the fact that there’s an angled walk-in closet to the right of the door that simply allows you to walk in and hang up your coat,” says Hutchison. “The function you see in the foyer is reflected throughout the home.”
TODD LEWYS / FREE PRESS
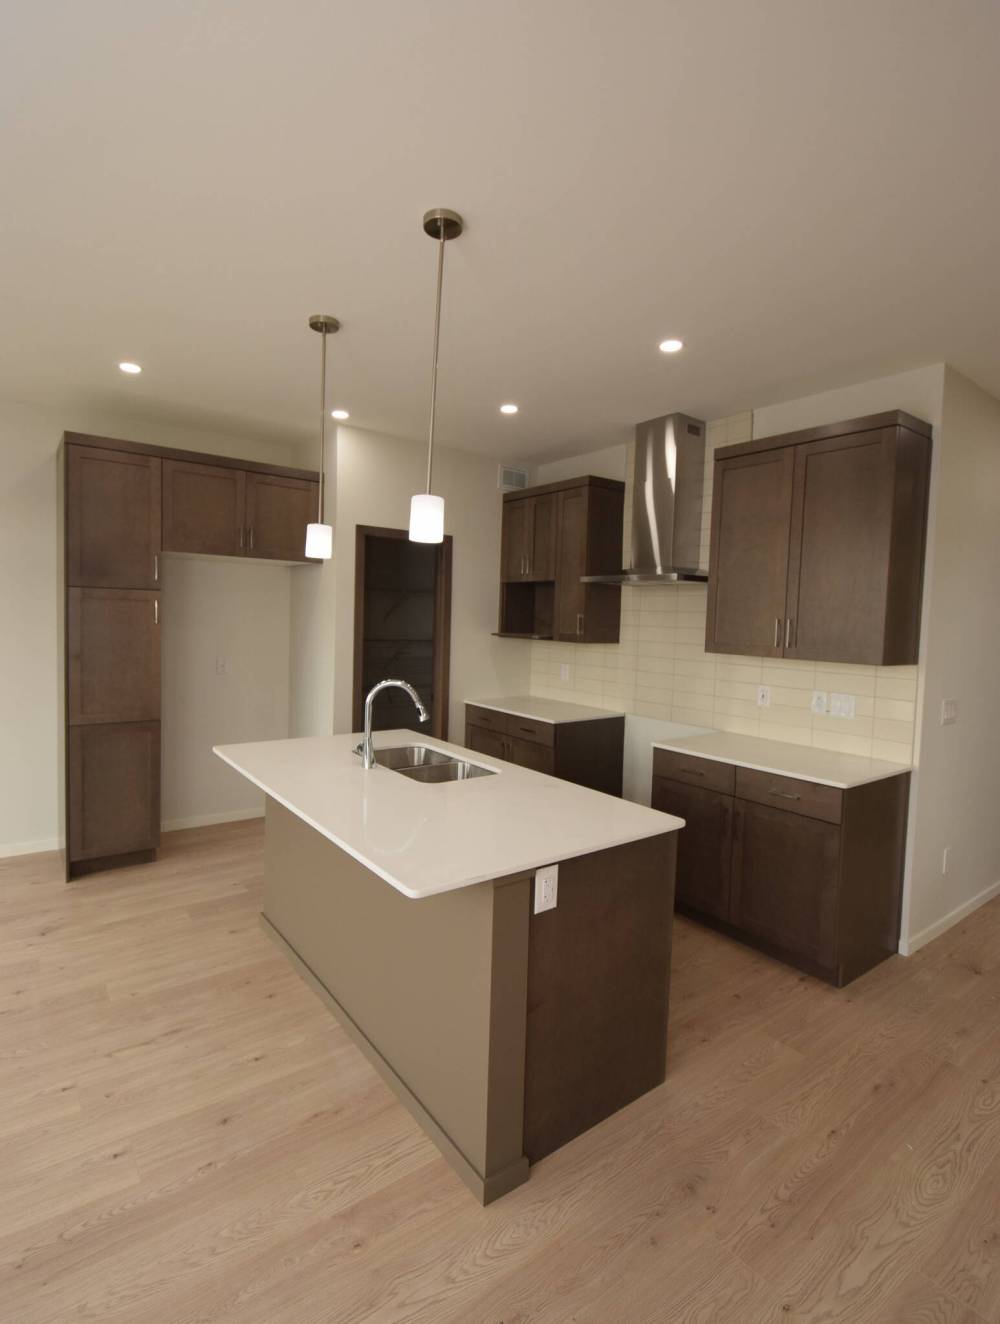
Rich maple cabinetry works beautifully with warm, medium-brown laminate plank flooring in the kitchen at 43 Elk Meadows Pl.
To the right you’ll find the kind of space large families will appreciate.
“A main floor bedroom, plus a three-piece bath, were placed off the foyer next to the entrance to the double attached garage. The bedroom is perfect for guests or multi-generational living, or it could be used as an office. If it’s used for multi-generational living, an in-law can access their bedroom directly from the garage. There’s also a private side entrance for the lower level.”
It’s then on to the Florence’s main living area, which — in this version of the popular model — was subtly expanded.
“About one foot of depth was added along the back of the home,” notes Hutchison. “It doesn’t sound like much, but it makes a big difference in the home’s livability both on the main floor and upstairs. It made the available space so much more functional.”
Indeed, the main living area is bright, navigable and well-finished.
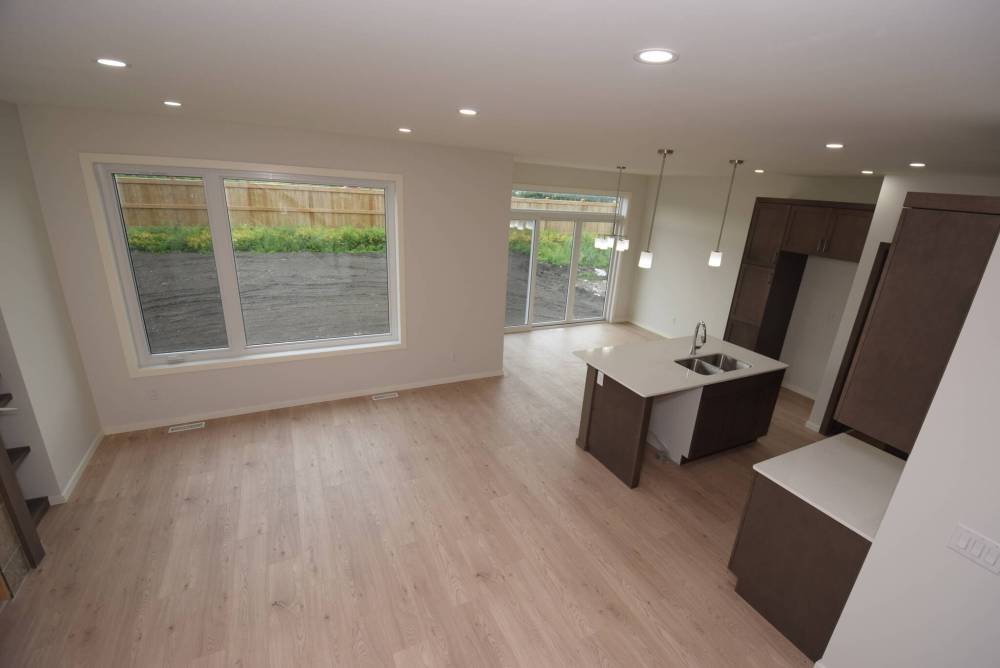
“What really stands out is the area’s rear wall, which is absolutely filled with glass — a huge window on the great room’s rear wall, and a triple patio door with transom window above behind the dining area. Sunlight floods inside, making for a naturally bright area.”
TODD LEWYS / FREE PRESS
Tons of natural light enters the main living area through a south facing, glass-filled rear wall.
Hutchison says all that natural light is tempered by the flooring and kitchen finishes.
“The sleek laminate plank flooring is a medium brown that absorbs just the right amount of light. Cabinetry is an upgraded maple that really warms up the area.”
It’s clear that the floor plan was carefully considered.
“The extra depth allowed the dining area to be set back just that little bit more, allowing for good separation between it and the kitchen,” he says. “It can easily hold a table for six to eight to 10 without affecting traffic flow in and around the kitchen.”
Meanwhile, the modern island kitchen is both stylish and functional.
TODD LEWYS / FREE PRESS
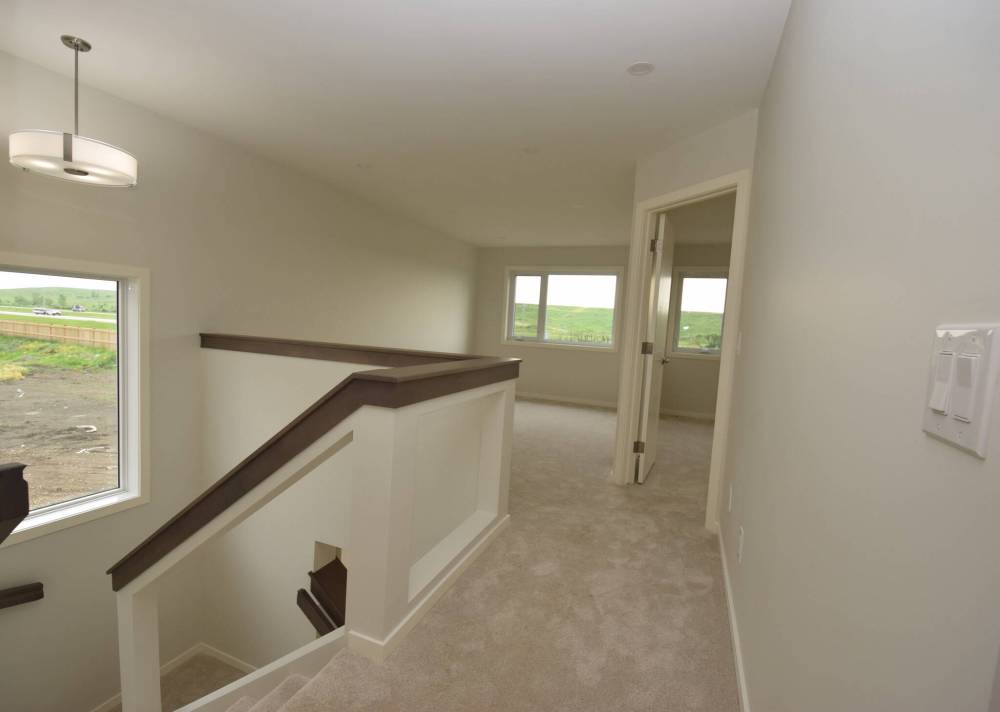
Families with love the bright second-floor loft.
“All the colours mix well — the Thunder maple cabinets and island base, light taupe countertops and beige tile backsplash. Aisle width is very good and there’s also a handy walk-in pantry.”
Head upstairs, and the pleasant surprises continue.
“I love all the natural light that pours in through a large window next to the stairs and another huge window on the loft’s rear wall,” Hutchison says. “It’s a wonderful space that kids can make their own, to hang out in to watch TV or do some gaming — or even homework. The two secondary bedrooms are oversized and in their own wing, well away from the primary bedroom.”

The primary bedroom is tucked away behind the loft in its one corner of the home.
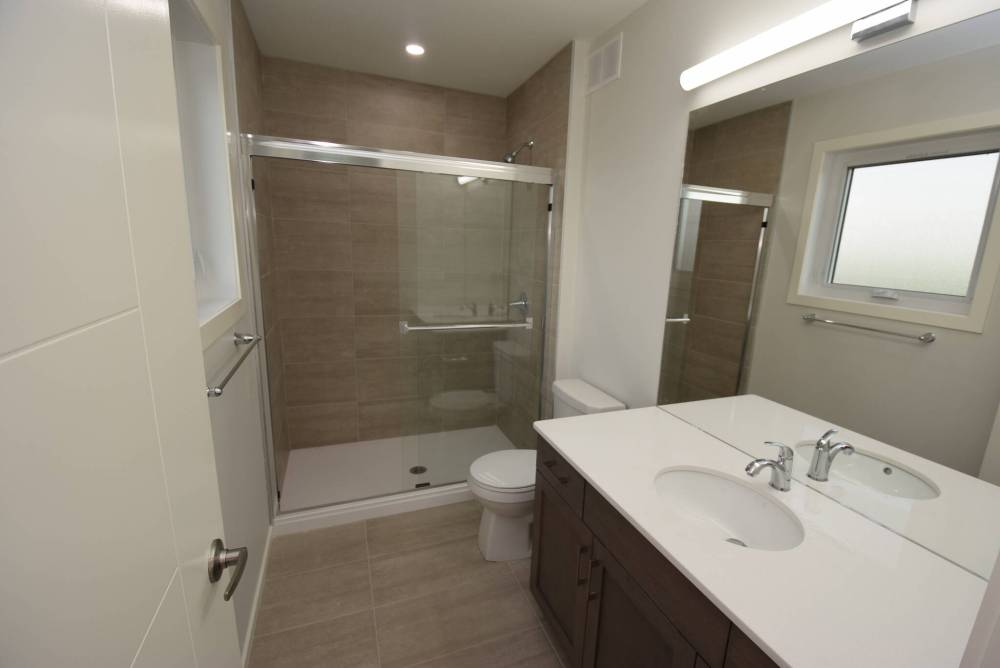
“It’s a great size at 15 feet by 14 feet, is naturally bright, and comes with a mid-sized walk-in closet and spa-like ensuite with a beautifully tiled walk-in shower.”
Hutchison says the Florence is a fantastic family home.
TODD LEWYS / FREE PRESS
A beautifully tiled walk-in shower is the focal point of the primary bedroom ensuite.
“You can’t beat its style, function or value. It’s a great design all the way through.”
lewys@mymts.net