Homes Website News

New Homes

West St. Paul location offers room and relaxation

Todd Lewys 5 minute read 2:00 AM CDT

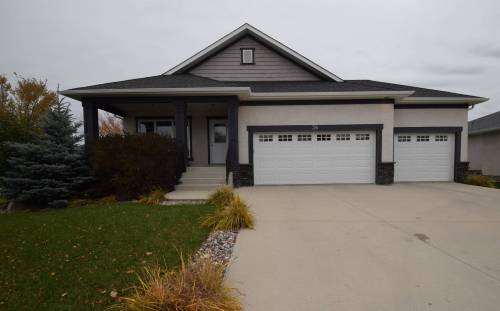
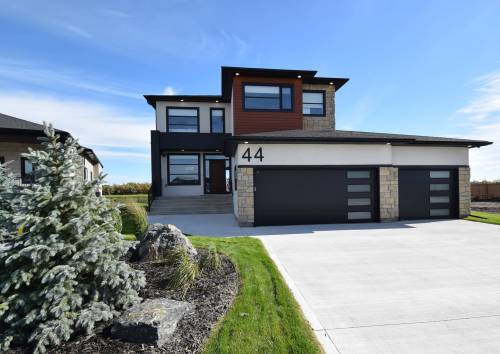
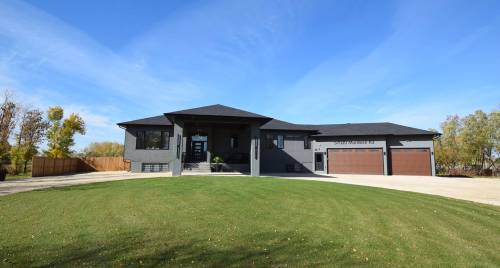
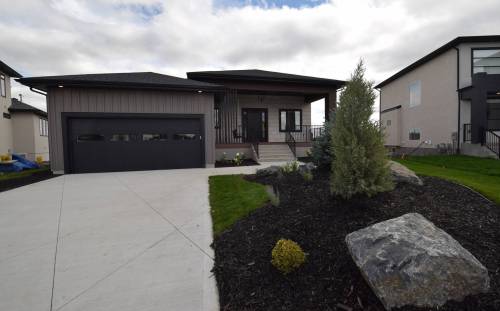
Everyone loves a sprawling bungalow with an attached triple garage.

Problem is, it’s difficult to build one in the city because lots typically aren’t large enough to accommodate such a wide home.

Consequently, it’s necessary to build such a home outside city limits. And that can lead to a different snag — added time commuting into the city for work, errands and kids’ activities.

ADR Properties has a solution to that conundrum, says Anita Sharma Turner of RE/MAX Associates.

Advertisement

Advertise With Us

Weather

Aug. 29, 12 PM: 25°c Cloudy Aug. 29, 6 PM: 29°c Cloudy

Winnipeg MB

23°C, Cloudy

Full Forecast

Renovation & Design

Welcoming Creekside Tree Farm & Nursery

Colleen Zacharias 8 minute read Preview

Welcoming Creekside Tree Farm & Nursery

Colleen Zacharias 8 minute read 2:00 AM CDT

The local horticulture industry in Manitoba is a close-knit, supportive community, in which wholesale growers and retail garden centre owners know each other well. Many are long-standing, multi-generational family businesses.

If a local grower decides to expand greenhouse operations or a garden centre changes ownership, it’s big news that ripples throughout Manitoba’s entire horticulture industry, including the gardening community.

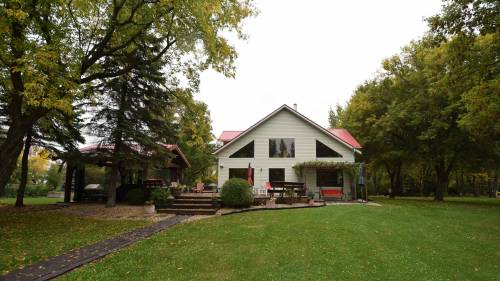
So, when a brand-new, independent wholesale nursery and garden retailer sets up business on 236 acres just 35 minutes north of Winnipeg, it merits considerable interest. A new startup in an industry with very few new players stands out.

Creekside Tree Farm & Nursery, a retail and wholesale nursery, is located at 165 Tom Prince Dr. in Petersfield, Man., just down the road from Chesley’s Resort and Campground. The owner, Mikkel Grabinski, is 28. He purchased the site for his nursery in 2019. The past few years, he has worked quietly around the clock to grow his operation by planting thousands of trees, build relationships with wholesale suppliers, and hire a workforce.

Read
2:00 AM CDT

Resale Homes

This stunner in Oak Bluff West is move-in ready

Todd Lewys 6 minute read Preview

This stunner in Oak Bluff West is move-in ready

Todd Lewys 6 minute read 2:00 AM CDT

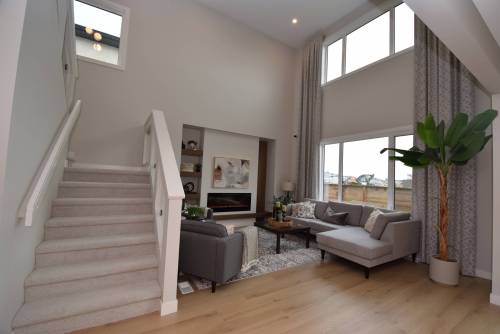
It’s something we all imagine at one time or another — the financial ability to build our dream home, and the freedom to have it designed to our personal preferences.

Several thoughts come to mind when in such a contemplative (and highly creative) state.

The first thought usually involves the lot on which the home will be built. In this case, it needs to be large, private, and visually appealing — let’s say stunning.

Then there’s the home itself.

Read
2:00 AM CDT

Renovation & Design

Assessing a project at every step avoids messy finishes

Marc LaBossiere 4 minute read Preview

Assessing a project at every step avoids messy finishes

Marc LaBossiere 4 minute read 2:00 AM CDT

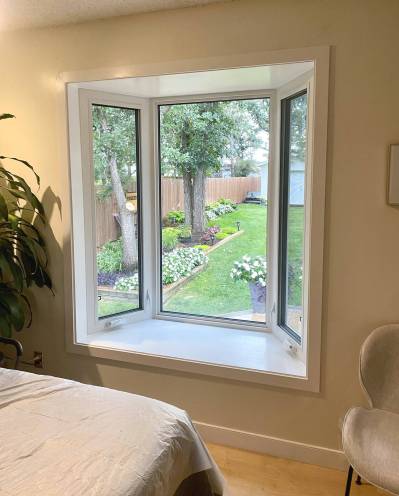
Traditionally, the final day of a bathroom remodel includes the finishing touches: hanging the towel racks; applying silicone where required; and of course the bath and or tub shower enclosure installation.

However, at a recent bathroom-gut-and-remodel this tradition was turned on its head for the first time in my career, and for good reason.

Generally, once a shower base is installed against the wall studs, a moisture-protected backer is mounted on the walls, which overlaps the lip of the base along the top edge of the shower pan.

Much like a tub installation, this lip encourages water to flow back towards the base, should there ever be a breach in the silicone and waterproofing along the bottom edge of the tile. Once installed, the backer becomes the surface upon which the tile is then installed and subsequently grouted.

Read
2:00 AM CDT

New Homes

Attached home by A & S blends style with function

Todd Lewys 5 minute read Preview

Attached home by A & S blends style with function

Todd Lewys 5 minute read Saturday, Aug. 22, 2026

As attractive as the exterior designs of most two-storey attached homes are, would-be buyers often cringe inwardly when they think about what awaits inside.

Many two-storey attached designs that fall in the 1,300 to 1,400 square feet range can have a long, narrow feel to their interiors.

That’s totally understandable, as most two-storey attached homes are built on lots with a width of under 30 feet.

A & S Homes’ new, two-storey attached show home at 273 Moonlight Bay isn’t one of those, says Rob Hutchison of RE/MAX Performance Realty.

Read
Saturday, Aug. 22, 2026

Renovation & Design

Kitchen demo leads to baffling discovery

Marc LaBossiere 4 minute read Preview

Kitchen demo leads to baffling discovery

Marc LaBossiere 4 minute read Saturday, Aug. 15, 2026

During the demolition process, I’ve learned to expect the unexpected.

During a bathroom expansion project a decade ago, I discovered live electrical feeds had been left within a closed wall that was insulated with wood chips and old newspapers. I found them the old-fashioned way, when reaching up into the stud cavity. After the jolt wore off, each line was properly terminated into an outlet box.

A similar situation occurred at a recent kitchen facelift project, during a demolition task that hadn’t even been planned.

Provided the existing kitchen cabinets are in good shape and continue to meet your esthetic taste, a homeowner can simplify a makeover by upgrading only certain elements and avoiding the cost of total kitchen cupboard replacement, which in some circumstances can easily render a project cost-prohibitive.

Read
Saturday, Aug. 15, 2026

Resale Homes

Riverside gem found in River Road enclave

Todd Lewys 6 minute read Preview

Riverside gem found in River Road enclave

Todd Lewys 6 minute read Saturday, Aug. 15, 2026

As riverside enclaves go, St. Vital’s River Road tends to fly under the radar.

That’s a shame, as the lots on the west side of the street feature a characteristic many other river lots don’t possess — a density of mature trees that shrouds the properties, giving them an air of seclusion, and to a certain extent, mystery.

Jennifer Queen says you don’t know quite what to expect when you turn into the winding, tree-lined driveway at 56 River Rd.

“The long, winding driveway creates a beautiful sense of arrival and anticipation for what waits at the end of it,” she says. “When you finally get to the home, you feel like you’ve arrived at an estate. The home looks magnificent, with its beautiful brick exterior and turned, triple-car garage.”

Read
Saturday, Aug. 15, 2026

New Homes

Cambridge show home features subtle definition in open-plan design

Todd Lewys 5 minute read Preview

Cambridge show home features subtle definition in open-plan design

Todd Lewys 5 minute read Saturday, Aug. 15, 2026

As popular as homes with open-concept floor plans have been over the past decade or two, the design can create an inherent flaw.

That flaw? When overdone, a main living area can feel like a big box that just happens to contain a few spaces which lack definition and personality.

“We can’t keep homes in stock in this area because the design team at Kensington does such a great job with the homes in terms of their exterior and interior styling, and their floor plans,” says Tabitha Baete of Real Broker, sales representative for the 56-foot-wide, 1,684 sq. ft. bungalow at 388 Grande Pointe Meadows Blvd. “This is my favourite home in the area.”

Baete notes that intrinsic allure of the home — known as the Cambridge — starts with its fetching exterior.

Read
Saturday, Aug. 15, 2026

Resale Homes

An updated Wolseley classic

Todd Lewys 6 minute read Preview

An updated Wolseley classic

Todd Lewys 6 minute read Saturday, Aug. 8, 2026

For unknown reasons, many older homes — in addition to being dated — were never fully developed or updated by their previous owners.

That was the scenario when a renovator went in to update a dishevelled two-and-a-half storey home in Wolseley in February 2026, says Darryl Walsh of Royal LePage Prime Real Estate.

“This was ... badly in need of updating,” he says of the 1,612 sq. ft. residence, which was built in 1910. “Not only that, but the top floor had never been fully developed.”

Today, the home’s top floor is now fully functional — and then some.

Read
Saturday, Aug. 8, 2026

Renovation & Design

Imagine a year-round greenhouse

Colleen Zacharias 7 minute read Preview

Imagine a year-round greenhouse

Colleen Zacharias 7 minute read Saturday, Aug. 8, 2026

Do you dream of having your own year-round greenhouse? Imagine walking into a warm greenhouse in the cold month of February to harvest fresh vegetables.

NewRoots Construction and Landscaping is turning that dream into a reality. The Saskatoon-based company specializes in three- and four-season geodesic grow dome greenhouses. The spherical structures are built from triangular, triple-wall polycarbonate panels and utilize passive solar heating systems.

Owners Garret Fisher and Oxana Ossiptchouk ship their greenhouse kits across Canada. (They also have an installation crew, but exclusively for customers who live in Saskatchewan.)

Demand for the grow domes is high, Fisher says, especially in the past two years. “We design and manufacture the grow dome greenhouses and make the kits right in our shop. Now we are building another bigger shop because the manufacturing side is getting quite large.”

Read
Saturday, Aug. 8, 2026

Renovation & Design

Basement re-imagination

Marc LaBossiere 5 minute read Preview

Basement re-imagination

Marc LaBossiere 5 minute read Saturday, Aug. 8, 2026

A remodel of an existing basement provides not only a great opportunity to address dated aspects, but also allows homeowners to reorganize the space.

By repositioning certain walls in key locations, the functionality of various rooms can be greatly enhanced. At a recent three-month basement project, several areas were addressed in this fashion, and the new wall placements have made all the difference.

While it was evident the basement gravely needed a facelift, icing on the old cake simply would not suffice.

As you walked down the stairs, an awkward build-out blocked your line of sight into the big area of the rec room. The build-out, partly at a 45-degree angle, had been constructed to conceal the furnace room area, which had an access door located on the far side. Laundry room access was along the right-side wall along the last stair of the staircase, and the bedroom entry was situated on the opposite side, adjacent to the bathroom door. Lastly, two large appliances invaded the main rec room space, simply because there was no other place to put them.

Read
Saturday, Aug. 8, 2026

New Homes

Luxury and livability

Todd Lewys 5 minute read Preview

Luxury and livability

Todd Lewys 5 minute read Saturday, Aug. 8, 2026

Those in the market for a new luxury home tend to be looking for two things.

First, the home must be unique — which is to say it possesses defining design characteristics that set it apart from other homes. Second, while the home must be different, it also must be livable.

Problem is, many home builders get too focused on fashion, which often makes for a visually arresting home that, sadly, isn’t as functional as it could be.

Fortunately, that’s not the case in Maric Homes’ stunning bungalow show home at 2 Woodland Lane in Headingley’s Forest Grove Estates.

Read
Saturday, Aug. 8, 2026

Resale Homes

‘Location, location, location’ still rings true

Todd Lewys 6 minute read Preview

‘Location, location, location’ still rings true

Todd Lewys 6 minute read Saturday, Aug. 1, 2026

Sometimes, home buyers think the saying, “location, location, location” is a cliché.

Not so, says Scott Moore of Century 21 Bachman & Associates.

“In my experience, not all homes, in this case luxury homes, are equal,” he says. “This one is a good example.”

The reason for that is simple, he adds.

Read
Saturday, Aug. 1, 2026

New Homes

Creating a home that will be a joy to live in every day

Todd Lewys 5 minute read Preview

Creating a home that will be a joy to live in every day

Todd Lewys 5 minute read Saturday, Jul. 25, 2026

As important a role as imagination plays in the design of a new home, it isn’t advisable to get carried away.

When that happens, a home’s design can quickly go from inspired to impractical.

With that in mind, Spencer Curtis and his design team at Hilton Homes reined in their desire to go all-out in creating a home that was filled with a host of unique design features.

“This is a cool home, but not so cool that it loses its function,” says Curtis, the company’s owner/designer.

Read
Saturday, Jul. 25, 2026

Renovation & Design

A colourful cast of intriguing characters is the wow factor in this Winnipeg garden

Colleen Zacharias 7 minute read Preview

A colourful cast of intriguing characters is the wow factor in this Winnipeg garden

Colleen Zacharias 7 minute read Saturday, Jul. 25, 2026

There are top brand names that gardeners instantly recognize and seek out when they are shopping for plants. Brand recognition is a powerful driver that influences consumer choices. If the name Iseli Nursery doesn’t ring a bell, it should.

Iseli Nursery, located in Oregon, specializes in uniquely sculpted dwarf conifers that provide year-round colour and structure. Many of the selections are reliably hardy and adaptable to harsh northern climates such as Zone 2 and 3. Iseli Nursery also specializes in hybrid Jack Frost maples (Acer x pseudosieboldianum). A cross between the Japanese maple and the Korean maple, the Jack Frost collection offers outstanding colour and is hardy to Zone 4.

These popular premium plants are supplied to independent garden centres across the United States and Canada. Van der Meer Garden Centre in Île-des-Chênes is the primary source in Manitoba for Iseli plants.

“Iseli plants are as exclusive as it gets,” says Veronica van der Meer, retail store manager. “I would compare their key attributes to some of the esthetics that make a brand like David Austin roses so special. We have customers all the way from Calgary and places in Ontario who have driven to our nursery to buy the Iseli plants we sell, especially the maples.”

Read
Saturday, Jul. 25, 2026

Resale Homes

North Kildonan home on spacious property has everything you need to relax and entertain

Todd Lewys 6 minute read Preview

North Kildonan home on spacious property has everything you need to relax and entertain

Todd Lewys 6 minute read Saturday, Jul. 25, 2026

Every home has a story, almost without exception.

That’s certainly the case with a sprawling bungalow situated amid a huge, beautifully treed lot in North Kildonan, says Glen MacAngus of Royal LePage Top Producers.

“When this home was built in 1957, it was a pretty good size,” he says of the home, which sports an impressively wide footprint. “Today, it checks in at 3,390 sq. ft. due to a pair of remodels. The first was in the early 2000s, while the second was in 2018.”

Suffice it to say, the well-maintained home is anything but a throwback to its late-’50s origins.

Read
Saturday, Jul. 25, 2026

LOAD MORE HOMES WEBSITE NEWS ARTICLES