

A development infused with personal memory

Advertisement
Read this article for free:
or
Already have an account? Log in here »
To continue reading, please subscribe:

Digital Subscription
One year of digital access for only $205*
- Enjoy unlimited reading on winnipegfreepress.com
- Read the E-Edition, our digital replica newspaper
- Access News Break, our award-winning app
- Play interactive puzzles
*First annual payment billed as $205.00 + GST for one year. This annual subscription will automatically renew at $233.00 + GST every 52 weeks (10% off the regular annual price of $259.35). Offer available to new and qualified returning subscribers only. Cancel any time.
To continue reading, please subscribe:
Add Free Press access to your Brandon Sun subscription for only an additional
$1 for the first 4 weeks*
- Enjoy unlimited reading on winnipegfreepress.com
- Read the E-Edition, our digital replica newspaper
- Access News Break, our award-winning app
- Play interactive puzzles
*Your next Brandon Sun subscription payment will increase by $1.00 and you will be charged $17.95 plus GST for four weeks. After four weeks, your payment will increase to $24.95 plus GST every four weeks.
Read unlimited articles for free today:
or
Already have an account? Log in here »
I haven’t written here in a while. Early this summer, my mom was unfairly taken from us — from me. Healing, as much as it’s possible, takes time.
I’ve been writing for the Free Press for 16 years — 250 columns in all. I always felt like I was writing to her. But this will be the first one she doesn’t read.
I won’t be waiting for our midnight text conversation about it tonight. She passed on her night-owl gene, and those late-night exchanges had become our quiet ritual. I won’t be comforted knowing she’s patrolling Twitter or letters to the editor, looking for dissenters to protect me from.
Submitted
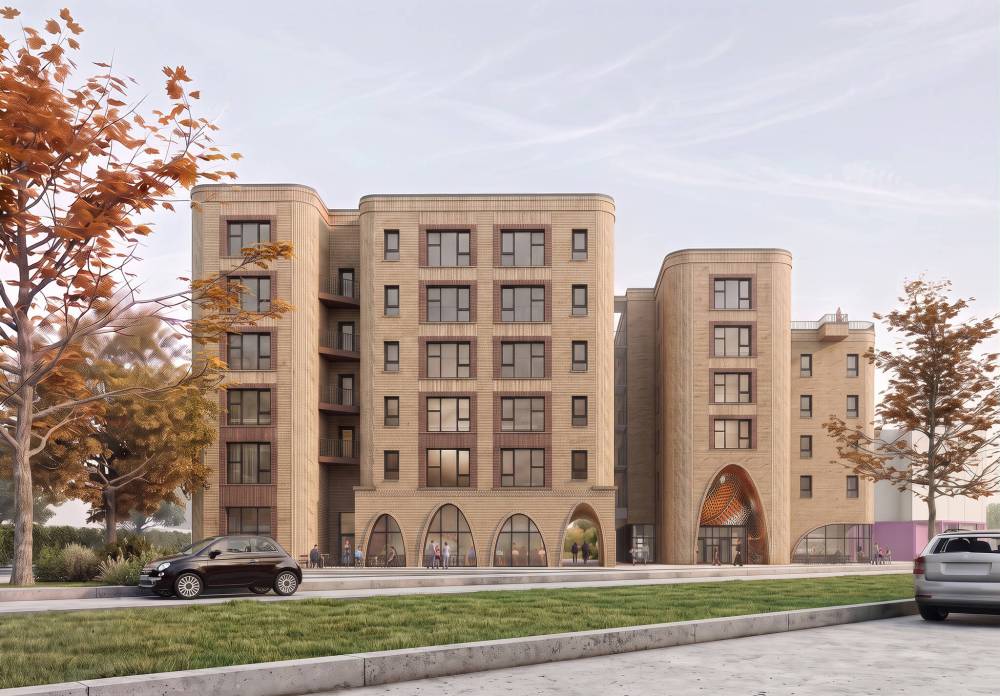
An artist’s conception of the Railside development.
I very rarely write in the first person or talk about my work as an architect, but this feels like the right time to do both.
My mom and I travelled the world together, sharing experiences that have fundamentally influenced my thinking about design. Seeing the world through her eyes made me question what my architecture should strive to be, and who I’m designing for.
She had proudly created a feature wall in her home with photographs from our travels, carefully arranged in a collage of thrifted picture frames of every size and shape. With each trip, the display grew.
The photographs she chose to celebrate reveal how she shaped the way I think about architecture. The monuments were there, of course, the Eiffel Tower, the Parthenon, the Colosseum. But the photos of places she truly fell in love with were expressions of human connection and experience: an old pub in Ireland, a bakery storefront in Estonia, a tea house in Japan.
These were the places that moved her, the buildings she formed an emotional connection with because their human scale, craftsmanship, patina, texture, and imperfections tell a story about the people who made them and the lives lived within them.
She was deeply interested in every building that I’ve been working on, The Bay redevelopment, Portage Place and its residential tower, the next phase of Market Lands. All prominent projects. But when I was given the honour of designing a new building in Railside at The Forks, I knew it would be special to her. The Forks was her place, for the same reasons that she loved those far away buildings: beautiful spaces filled with life, enjoyed with a book, a coffee, a cinnamon bun. It felt natural that the new building’s design should learn from those that she adored enough to frame.
The project is called Parcel 9. It will one day have a better name. An apartment building with shops at the bottom, developed by The Forks Renewal Corporation itself. It’s now under construction across from the human rights museum. The building is divided in two with outdoor walkways connecting them at each floor. The divide will create a gateway, with views to the sky, inviting people to wander through and around the building, experiencing different outdoor spaces, lingering in the sun-filed courtyards that will become defining elements of the Railside neighbourhood.
The building carries a deep social responsibility. More than half of the new homes will have affordable rents, including ones with two and three-bedrooms intended for single-parent families. Its environmental commitment is equally ambitious, with a focus on high energy efficiency and near-zero carbon emissions over the life of the building.
These ambitions also shaped the building’s physical form. An early decision was made to mold the design from yellow brick, a material that expresses a feeling of permanence, and visually connects Parcel 9 to the historic buildings that define The Forks, carrying that familiar identity into the new Railside development. It will help the building feel less like an addition and more like a member of The Forks’ family, settling into the story of the place while adding a new chapter of its own. Affordable housing, built with pride and dignity.
Submitted
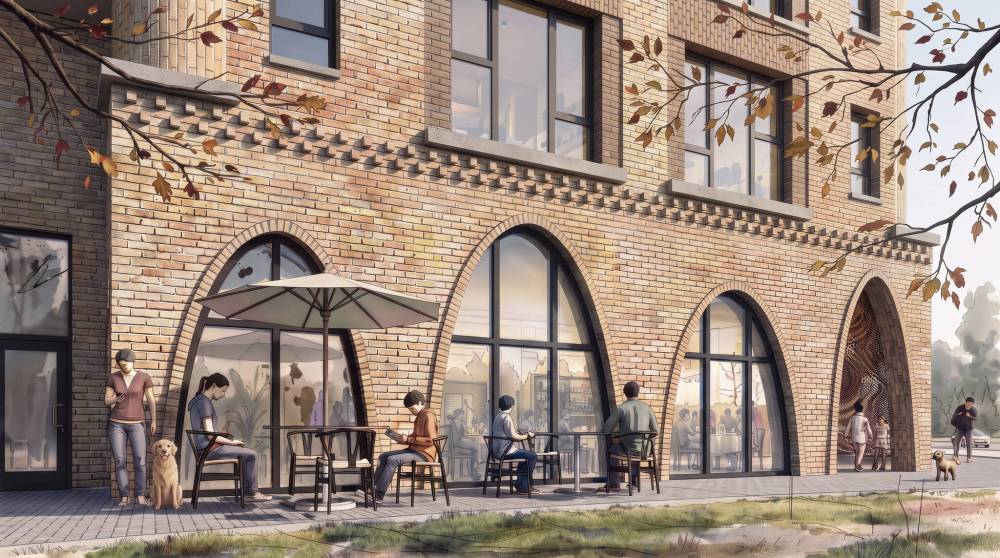
An artist’s conception of the Railside development.
The bricks will be custom-made, using different ingredients and firing techniques to give each one its own distinct personality, one that will deepen with age and patina. The subtle variations created as each brick is laid by hand record the touch of the craftsman. We intuitively recognize something human in that imperfection, and we sense the presence of the people who built it.

The human scale of brick gives the building a visual texture and rhythm that we instinctively understand and connect to. The façade will build on this through varied brick patterns, vertical ‘soldier’ coursing, and protruding bricks, creating a constantly shifting play of light and shadow across its surface.
The introduction of soft, rounded corners and a playful dance of parabolic arches across the ground floor creates a sense of modernity in a traditional material. This fluidity and lightness create an unexpected tension with the visual weight of the masonry. The arches allow the mass to engage the ground with a delicacy and joyfulness at eye level, a façade that reveals itself gradually rather than all at once. Soaring two-storey arches at the main entrance will be adorned with a mural from a local artist, creating a dramatic pedestrian experience and giving the building a distinct and memorable personality.
It’s impossible to know how successful a building will be until it’s complete, when people are able to engage with it and make it their own. Architects can only compose the pieces that give a building the best opportunity to realize its aspirations.
Success for this building will not be measured by whether it earns a place in the glossy pages of Canadian Architect magazine. It will be measured by whether, somewhere in its brick, its arches, its spaces, and the people who inhabit it, my mom would have found something to love enough to photograph and place in one of those thrifted frames proudly hung on her wall.
Brent Bellamy is creative director at Number Ten Architectural Group.
Brent Bellamy is senior design architect for Number Ten Architectural Group.
Our newsroom depends on a growing audience of readers to power our journalism. If you are not a paid reader, please consider becoming a subscriber.
Our newsroom depends on its audience of readers to power our journalism. Thank you for your support.
Brent Bellamy is senior design architect for Number Ten Architectural Group.
Our newsroom depends on a growing audience of readers to power our journalism. If you are not a paid reader, please consider becoming a subscriber.
Our newsroom depends on its audience of readers to power our journalism. Thank you for your support.
Advertisement Advertise With Us
Advertisement Advertise With Us