

Wide-open spaces
West St. Paul location offers room and relaxation
Advertisement
Read this article for free:
or
Already have an account? Log in here »
To continue reading, please subscribe:
Digital Subscription
One year of digital access for only $1.44 a week*
- Enjoy unlimited reading on winnipegfreepress.com
- Read the E-Edition, our digital replica newspaper
- Access News Break, our award-winning app
- Play interactive puzzles
*Billed as $5.77 plus GST every four weeks. After 52 weeks, price increases to the regular rate of $19.95 plus GST every four weeks. Offer available to new and qualified returning subscribers only. Cancel any time.
To continue reading, please subscribe:
Add Free Press access to your Brandon Sun subscription for only an additional
$1 for the first 4 weeks*
- Enjoy unlimited reading on winnipegfreepress.com
- Read the E-Edition, our digital replica newspaper
- Access News Break, our award-winning app
- Play interactive puzzles
*Your next Brandon Sun subscription payment will increase by $1.00 and you will be charged $17.95 plus GST for four weeks. After four weeks, your payment will increase to $24.95 plus GST every four weeks.
Read unlimited articles for free today:
or
Already have an account? Log in here »
Everyone loves a sprawling bungalow with an attached triple garage.
Problem is, it’s difficult to build one in the city because lots typically aren’t large enough to accommodate such a wide home.
Consequently, it’s necessary to build such a home outside city limits. And that can lead to a different snag — added time commuting into the city for work, errands and kids’ activities.
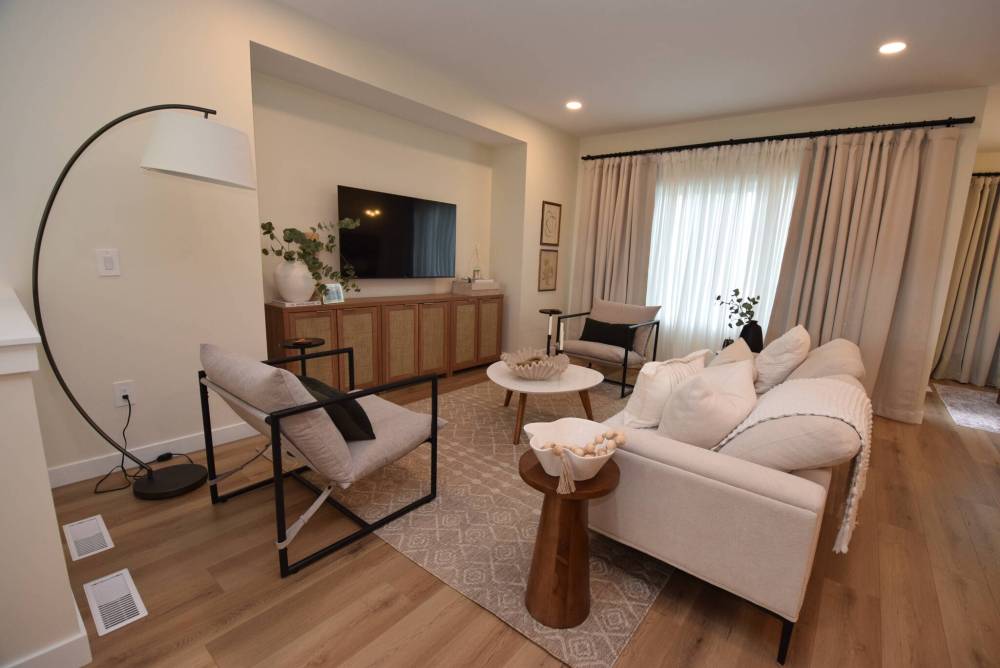
Simple yet elegant, the great room is an inviting space that’s ideal for family movie nights or visiting with guests after dinner.
ADR Properties has a solution to that conundrum, says Anita Sharma Turner of RE/MAX Associates.
“We have lots available in West St. Paul just outside the city, in River Springs Grove,” says the sales representative for ADR’s 1,600-sq.-ft. bungalow at 50 Tamarack Dr. “It’s a great location that offers the best of both worlds. You get the peaceful, natural setting of West St. Paul, yet the everyday convenience of the city is just minutes away.”
Sharma Turner adds that River Springs Grove is a thoughtfully designed community.
“First, families will appreciate its location within the Seven Oaks School Division. It offers French and English programming, with the West St. Paul K-8 school less than two kilometres away. There is an active transportation trail that students can use to walk safely to class,” she says.
And there’s more.
“The community will have walkable streets, multi-use pathways and direct connections to parks and the Red River. Beautiful, forested trails will immerse you in nature as you walk, bike or go for a run,” Sharma Turner says.
Photos by Todd Lewys / Free Press
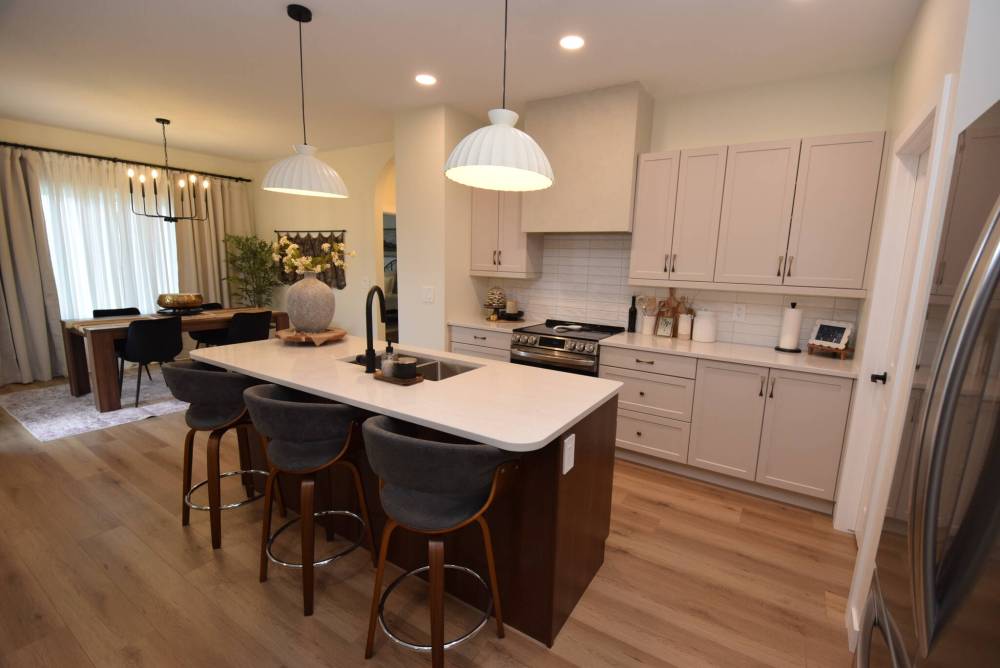
Style and function will intersect perfectly in the beautifully designed kitchen/dining area.
Then there are the lots, which are significantly larger than those found in the city. The lot on which 50 Tamarack Dr. is to be built is one of them.
“At 54 feet wide by 187 feet deep, it’s one of our larger lots,” she says. “It’s perfect for building a wide bungalow — a bungalow that has a triple-car garage.”
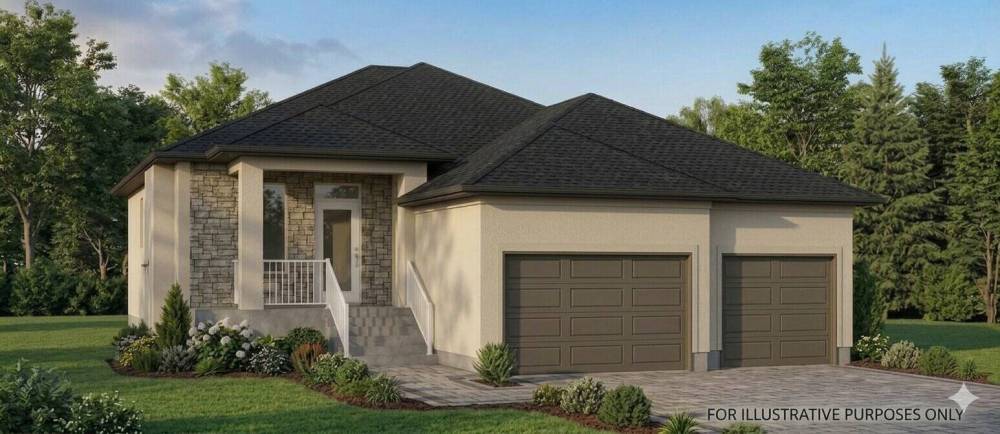
The exterior will feature a streamlined, rustic look with a staggered triple garage and stone and acrylic stucco exterior that will blend seamlessly with the surroundings.
Sharma Turner says the home will be as thoughtfully designed as the surrounding community.
“The main priority of our design team is to create a home that’s functional. We first develop a practical floor plan. Then our design team thinks about adding in the style.”
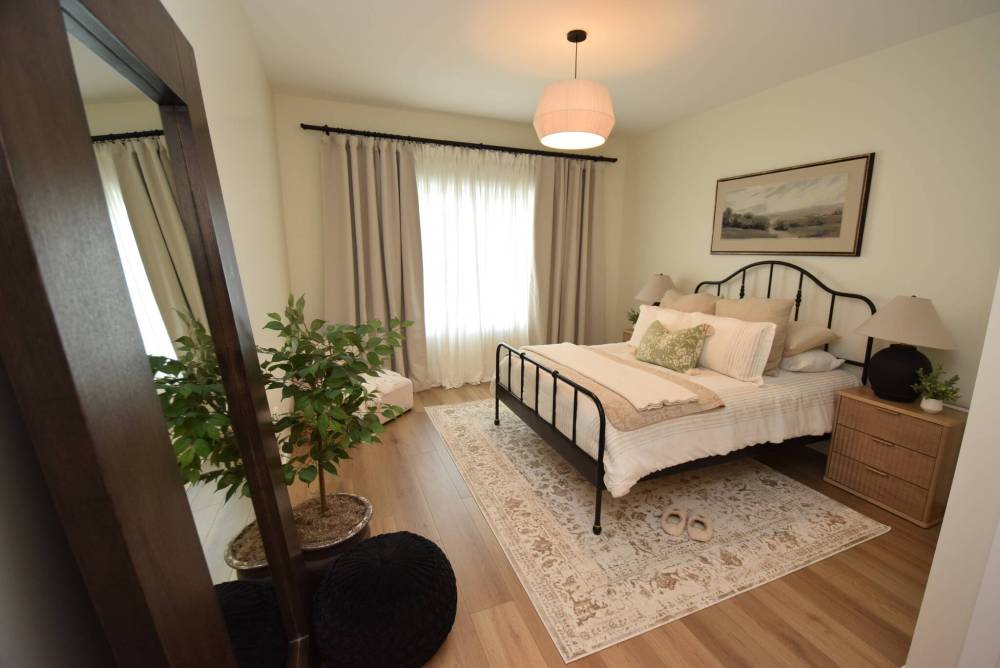
The primary bedroom figures to be tucked away in the far right-hand corner of the home to maximize peace and privacy.
Touring an occupied ADR spec home illustrated what the upcoming home at 50 Tamarack Dr. will look like once complete.
“This home is about 1,529 square feet, which is 71 square feet smaller,” she says. “However, the interior will be much the same.”
This means there will be an extra-wide hallway to the right of a generous foyer that houses four spaces: a spacious mud/laundry room, a full bath and two bedrooms.
“The hallway is nice and wide and starts off with a rounded top, which is a custom feature. The laundry/mudroom is very spacious and has a door on its rear wall that connects to the triple attached garage. It’s a very functional area.”
Head back out into the foyer, and the home opens beautifully in front of you. In a word, the layout is stellar.
The island kitchen was set off to the right, directly across from a roomy great room that comes with a huge picture window and cantilevered nook for a TV and entertainment unit.
Todd Lewys / Free Press
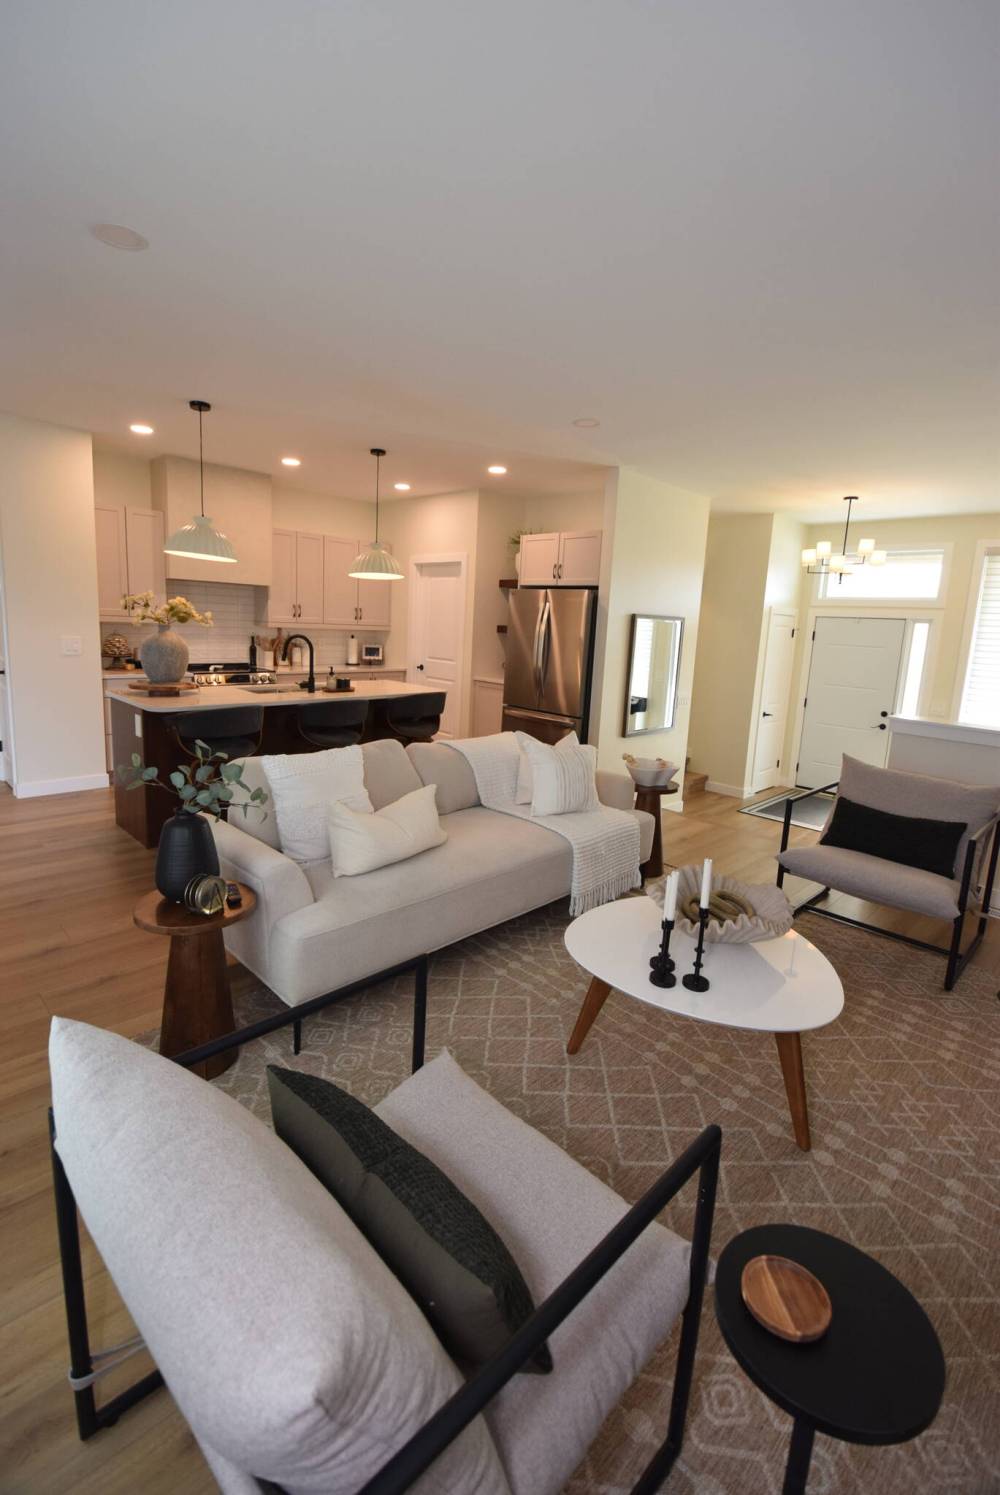
The view back toward the kitchen and front of this ADR Properties home is splendid.
A spacious dining area with picture window and garden door was carved out to the rear of the free-flowing yet well-segmented area.
“An island with quartz countertop with custom-rounded edges anchors the kitchen, which features two-tone cabinetry, a tile backsplash, corner pantry and custom micro-cement hood fan over the range. The dark island works well with the beautiful, luxury vinyl plank flooring,” Sharma Turner says. “It’s a very versatile area.”

Finally, there’s the primary bedroom, which is placed in the far-right corner of the home.
“It’s very private and quiet. It comes with a walk-in closet with custom storage and a spacious ensuite with walk-in shower, vanity with quartz countertop and luxury vinyl tile flooring.”
The family-friendly bungalow will be well designed and located, she concludes.
Supplied
Due to be finished by the end of the year, a 1,600 sq. ft. bungalow set on a 54-foot by 187-foot at 50 Tamarack Drive in West St. Paul will offer loads of style and function — plus a coveted triple-car garage — just minutes from the city.
“It will have all the style and function a family will need, all in a fabulous location that gives you a country feel only a short drive from city conveniences. It should be ready by the end of 2026.”
lewys@mymts.net