

Entry-level exemplar
Affordable southwest Winnipeg attached two-storey home designed with families in mind
Advertisement
Read this article for free:
or
Already have an account? Log in here »
To continue reading, please subscribe:
Digital Subscription
One year of digital access for only $1.44 a week*
- Enjoy unlimited reading on winnipegfreepress.com
- Read the E-Edition, our digital replica newspaper
- Access News Break, our award-winning app
- Play interactive puzzles
*Billed as $5.77 plus GST every four weeks. After 52 weeks, price increases to the regular rate of $19.95 plus GST every four weeks. Offer available to new and qualified returning subscribers only. Cancel any time.
To continue reading, please subscribe:
Add Free Press access to your Brandon Sun subscription for only an additional
$1 for the first 4 weeks*
- Enjoy unlimited reading on winnipegfreepress.com
- Read the E-Edition, our digital replica newspaper
- Access News Break, our award-winning app
- Play interactive puzzles
*Your next Brandon Sun subscription payment will increase by $1.00 and you will be charged $17.95 plus GST for four weeks. After four weeks, your payment will increase to $24.95 plus GST every four weeks.
Read unlimited articles for free today:
or
Already have an account? Log in here »
Those in the market for a new entry-level home tend to have one main thought in mind. That thought, in most cases, centres on how much value a dwelling delivers — in both price and livability.
Spencer Curtis, owner of Hilton Homes, says he and his design team are acutely aware of how meticulously prospective buyers scrutinize entry-level new house options, which in most cases are attached two-storey models.
“That’s why we keep tweaking plans to make those homes better,” Curtis says. “This model, the Wilkens, is by far our most popular plan. We put a lot of thought into its design, and are always working at making it as functional and family-friendly as possible.”
TODD LEWYS / FREE PRESS
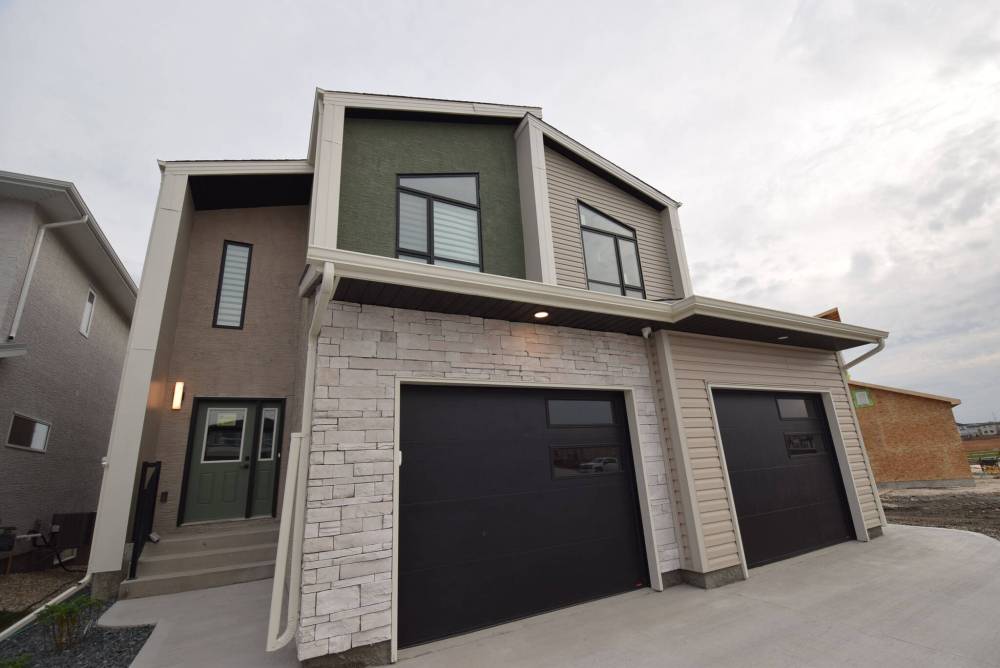
The Wilkens model is an inspired two-storey attached design that delivers outstanding functionality, flair and value.
Right from the get-go, the Wilkens distinguishes itself from other attached two-storey homes with its square footage.
Whereas many similar models check in at somewhere between 1,350-1450 sq. ft., the Wilkens comes in at 1,551 sq. ft.
The instant you step inside, it’s evident that extra 100-plus square feet — not to mention an innovative floor plan — makes a big difference in how a home functions.
In short, there’s more room than expected. Given the width and modest square footage of the home, it’s a pleasing, somewhat surprising feel.
It starts in the generous foyer, which is bordered on the left by a creatively crafted upper-level staircase that’s four feet wide and neatly opened up by a tempered-glass cutout on its one-third-height side wall.
TODD LEWYS / FREE PRESS
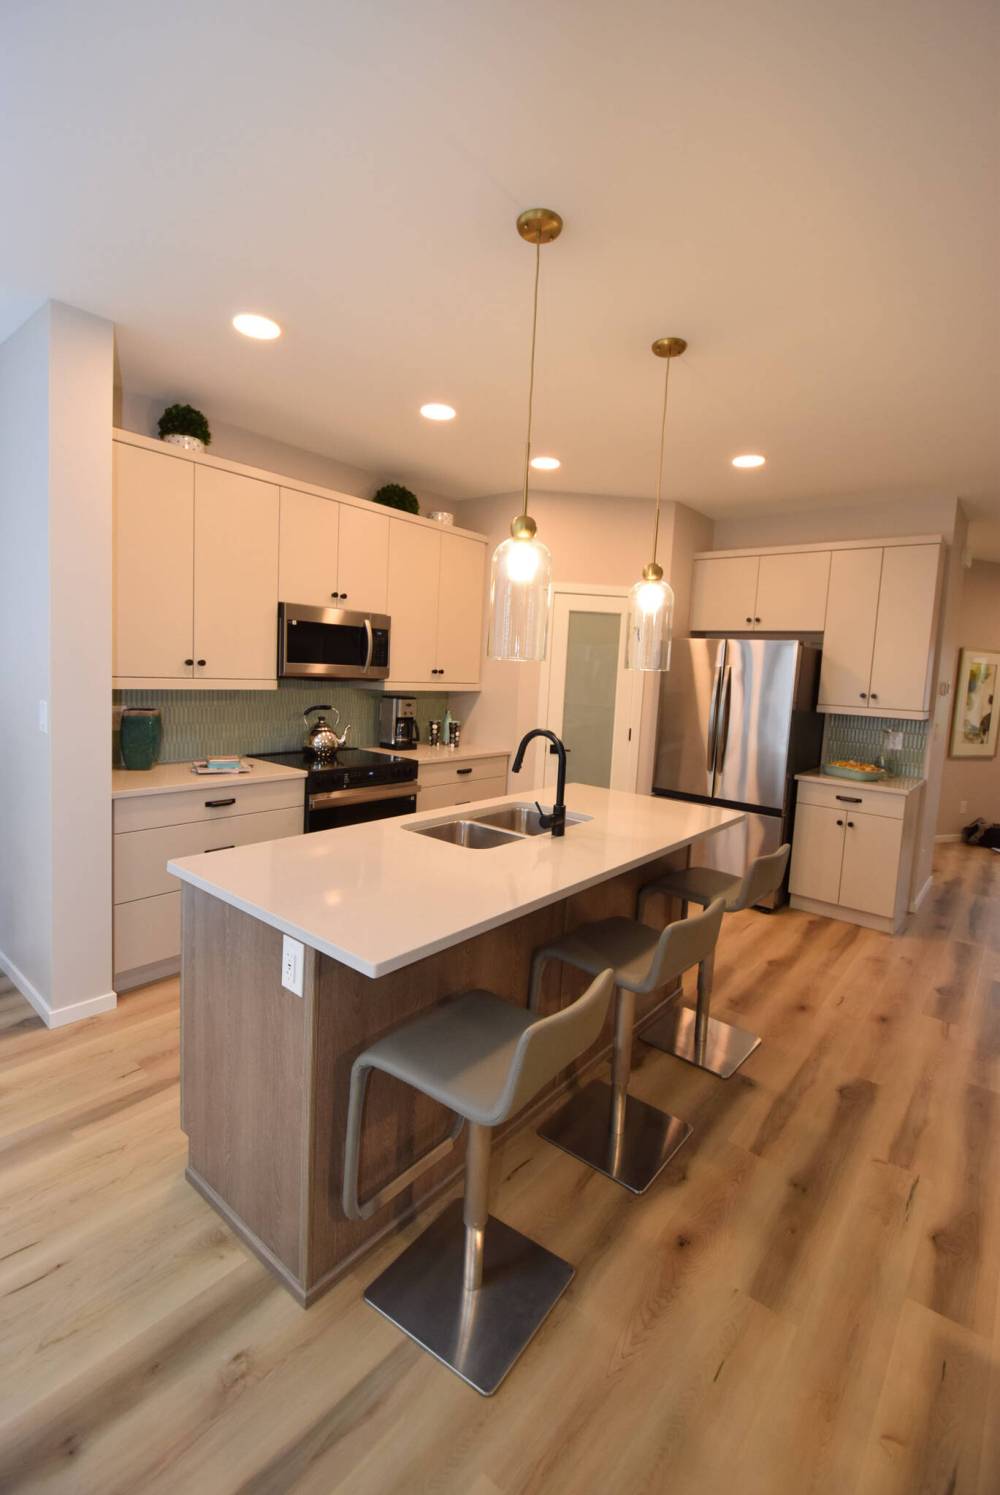
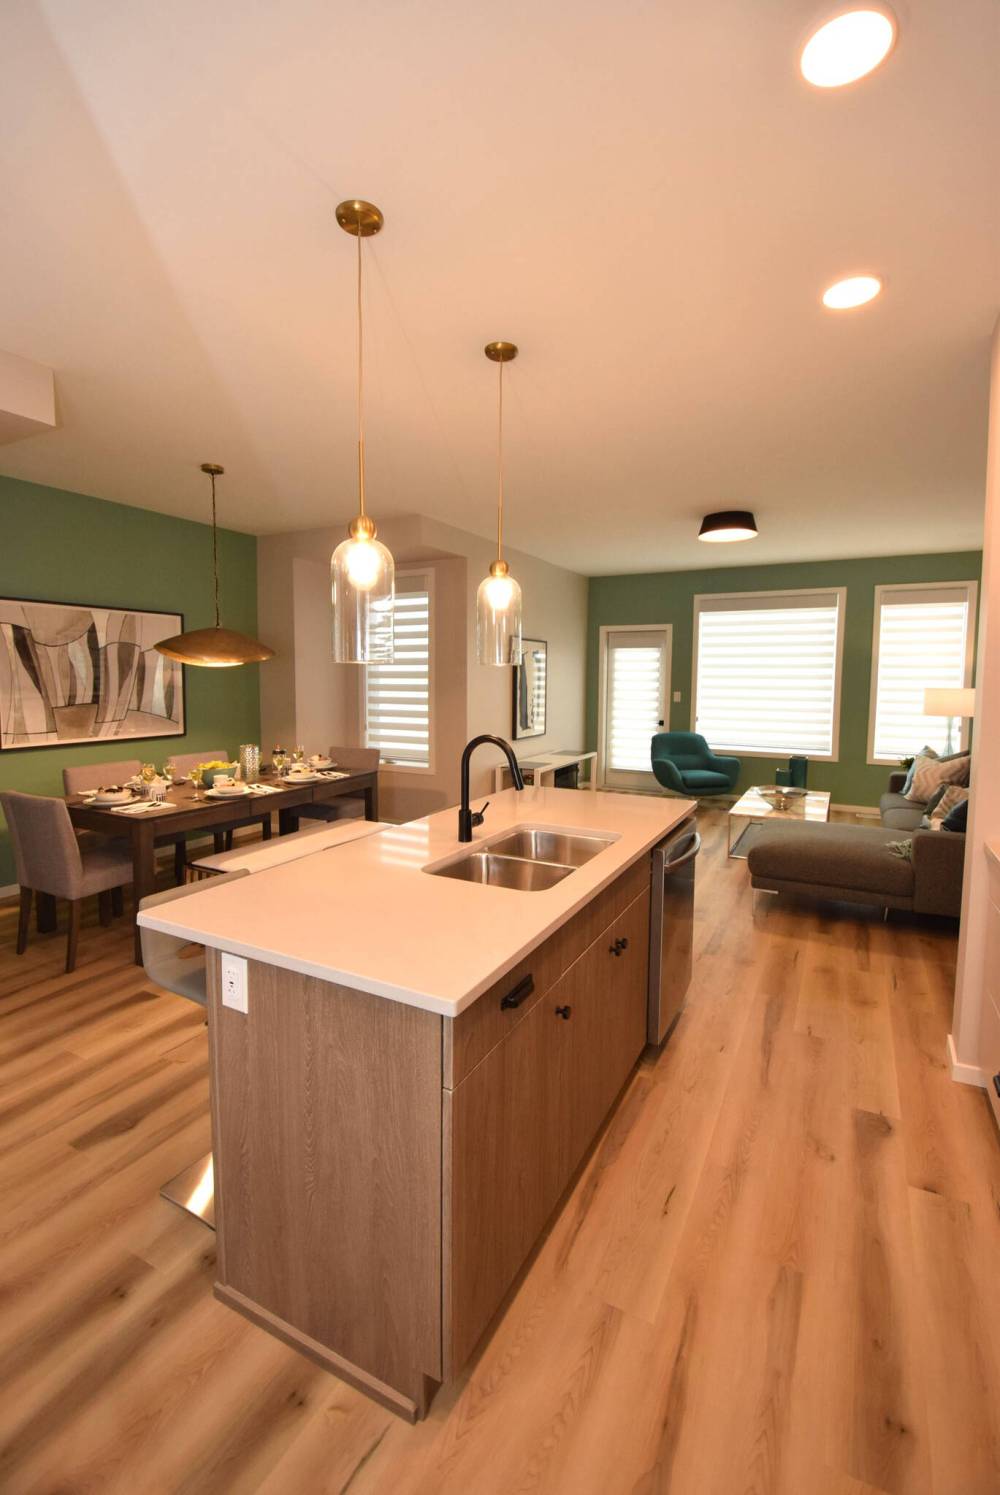
Resident chefs will be delighted with the island kitchen’s functional, eye-catching design.
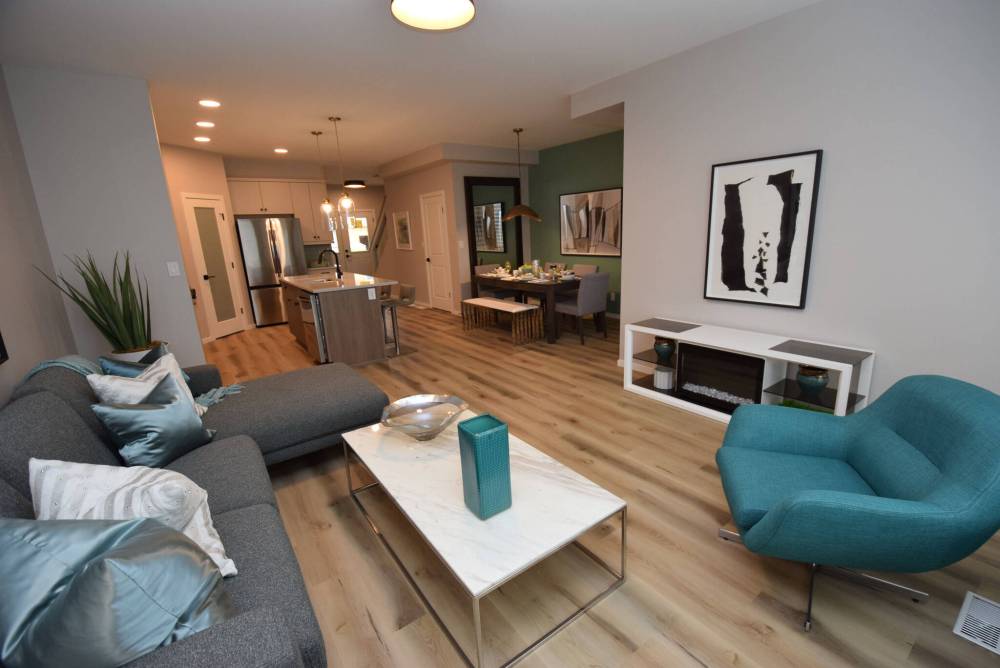
The main living area then opens before you in logical, well-finished style.
The home’s layout is smartly conceived, and you need to remind yourself at times it’s an attached dwelling.
“Our design team really worked hard on it to make it as functional and livable as possible,” says Curtis. “I think the key to the good flow is the placement of the dining area.”
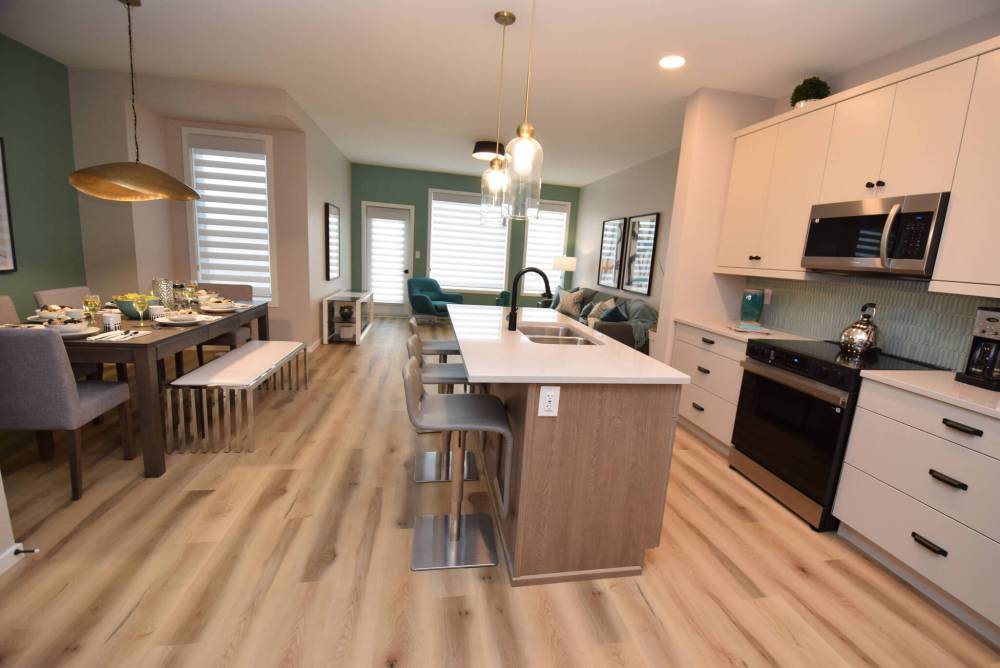
True enough. Tucked away neatly on the left-hand wall, it’s a well-proportioned space that can accommodate a table for six to eight without encroaching on the island kitchen.
“We’re pleased with how the design worked. There’s nice aisle width on either side of the island, which can seat three at its eating nook,” says Curtis. “Not only is the kitchen functional, but it’s also beautiful. It comes with quartz countertops, taupe cabinets, a cool turquoise-tile backsplash, standard pot lights and stainless steel appliances. A corner pantry adds more storage space and functionality.”
TODD LEWYS / FREE PRESS
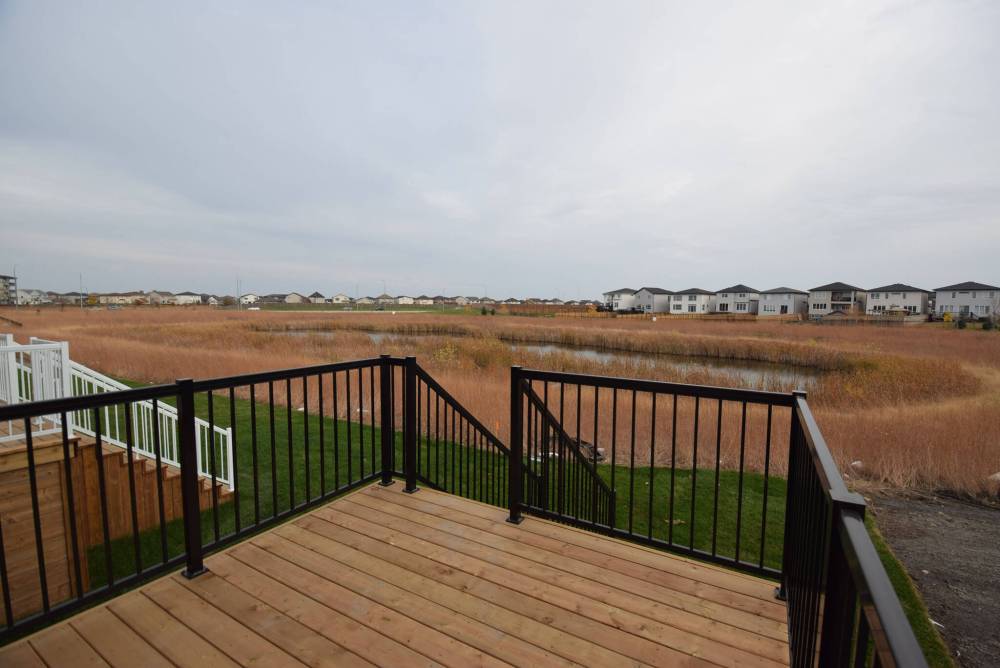
A large backyard deck overlooks a small lake, providing a beautiful spot to barbecue or visit with guests after dinner on warm summer nights.
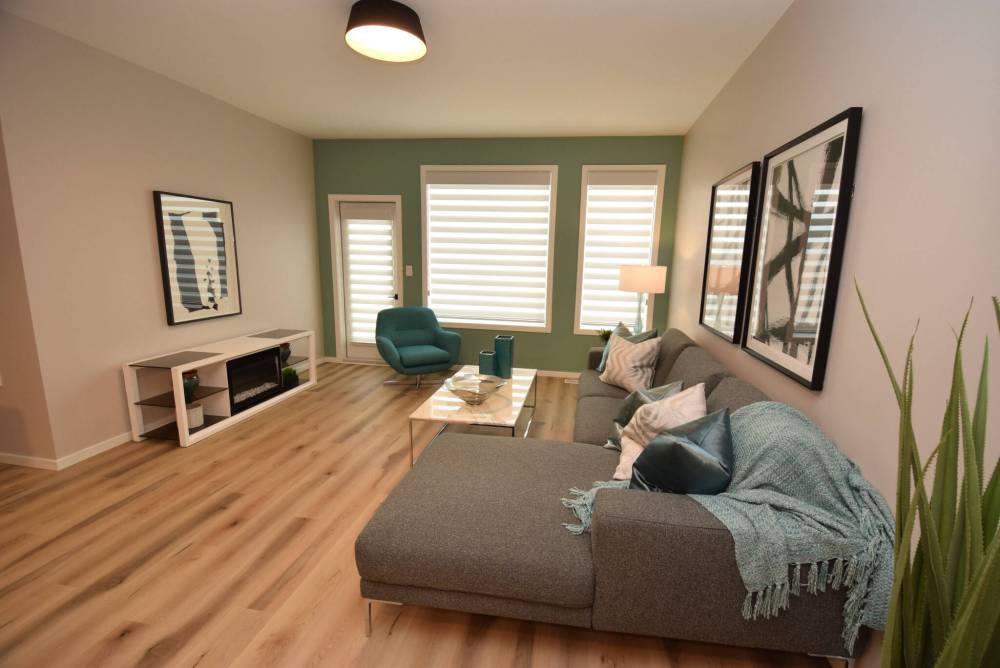
Finally, there’s the main living area’s third space: a naturally bright (and deceptively large) great room.
“Basically, the rear wall is filled with glass — two windows and a garden door,” Curtis notes. “The windows let lots of natural light in, while the garden door leads out to a backyard deck that looks out onto the wetlands behind the home. It’s a bit of an unexpected bonus. It’s a great spot to barbecue or visit with guests.”
Take the user-friendly staircase upstairs, and the Wilkens’ efficient — and subtly stylish — design continues to unfold in smart, common-sense fashion.
“We really worked hard to use every bit of available space,” says Curtis. “The layout is really good, and quite family-friendly. The main bath was placed in the middle, with the two secondary bedrooms placed to the left. They’re both a good size at 10.5-by-11.5-feet and nine-by-10-feet. There’s also a laundry area.”

As it turns out, there’s one more space: the primary bedroom, which was placed to the right of the main bath in its own private area.
TODD LEWYS / FREE PRESS
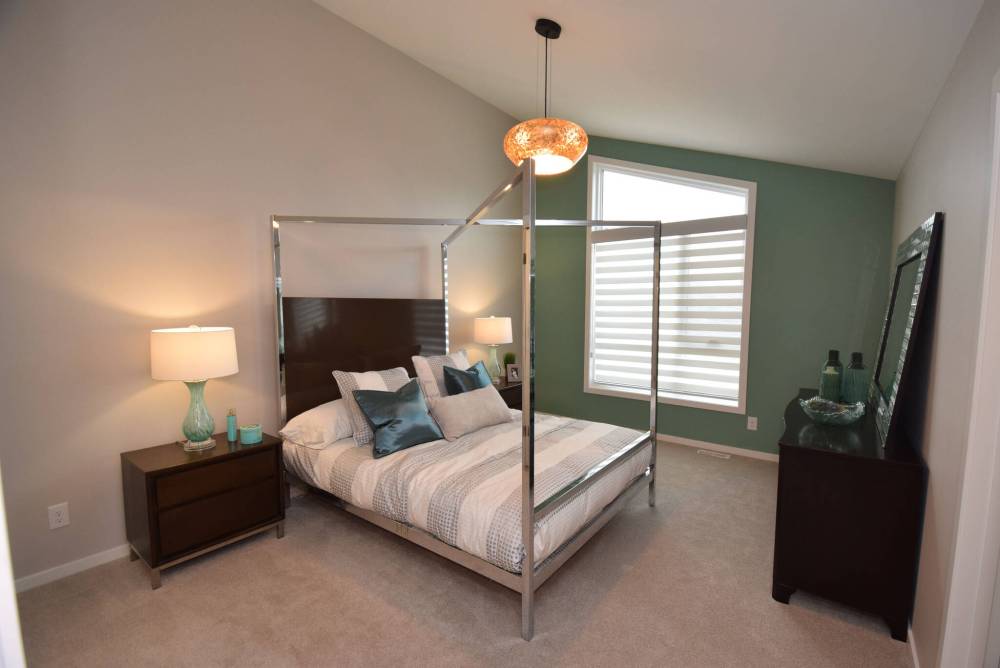
The naturally bright primary bedroom — which features a vaulted ceiling — is a stylish retreat.
“It comes with a vaulted ceiling, big, angled window, large walk-in closet and a nicely finished four-piece ensuite,” Curtis says. “I think it adds a nice touch of style and luxury.”
Curtis says homes constructed with the Wilkens design can also be purchased for significantly less than the show-home price.
“This version has all the bells and whistles, but with standard finishes, we can get a family in for somewhere between $530,000 and $550,000. With that, you get a yard, single attached garage, full basement and a new home that comes with no condo fees. This home delivers tons of functionality for its size along with really good value.”
lewys@mymts.net
TODD LEWYS / FREE PRESS
Functionality and style fuse nicely in the thoughtfully designed main living area.
TODD LEWYS / FREE PRESS
Tons of natural light floods into the spacious great room through a window-filled rear wall.
TODD LEWYS / FREE PRESS
Step inside from the foyer hallway, and you’re greeted by a stylish main living area that unfolds in front of you in logical, user-friendly fashion.
TODD LEWYS / FREE PRESS
The island kitchen in Hilton Homes’ two-storey attached Wilkens model in Prairie Pointe opens beautifully onto the well-proportioned dining room and spacious great room.