

Space and style
River Heights bungalow blends character and modern comforts
Advertisement
Read this article for free:
or
Already have an account? Log in here »
To continue reading, please subscribe:
Digital Subscription
One year of digital access for only $1.44 a week*
- Enjoy unlimited reading on winnipegfreepress.com
- Read the E-Edition, our digital replica newspaper
- Access News Break, our award-winning app
- Play interactive puzzles
*Billed as $5.77 plus GST every four weeks. After 52 weeks, price increases to the regular rate of $19.95 plus GST every four weeks. Offer available to new and qualified returning subscribers only. Cancel any time.
To continue reading, please subscribe:
Add Free Press access to your Brandon Sun subscription for only an additional
$1 for the first 4 weeks*
- Enjoy unlimited reading on winnipegfreepress.com
- Read the E-Edition, our digital replica newspaper
- Access News Break, our award-winning app
- Play interactive puzzles
*Your next Brandon Sun subscription payment will increase by $1.00 and you will be charged $17.95 plus GST for four weeks. After four weeks, your payment will increase to $24.95 plus GST every four weeks.
Read unlimited articles for free today:
or
Already have an account? Log in here »
If you look at homes built in the late-1940s and early ’50s, they share one common characteristic.
That characteristic is the fact their layouts were either good or bad. There was no in-between, making for a home that was either livable, or a somewhat of a pain to reside in.
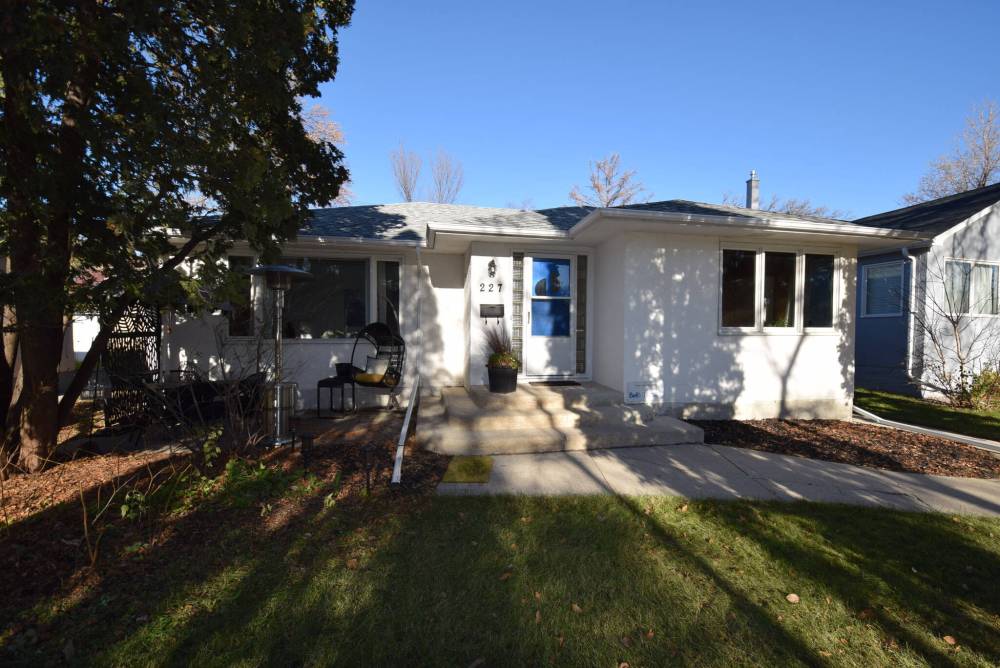
Jeff Brown of Sutton Group-Kilkenny Real Estate says his new listing at 227 Academy Rd. is of the eminently livable sort.
TODD LEWYS / FREE PRESS
The 1,204-sq.-ft. bungalow offers character, modern functionality and a great location.
“This is a fantastic home,” he says. “That isn’t something you can say about every home of this vintage. For starters, its square footage is excellent at just over 1,200 sq. ft. That makes for good-sized spaces throughout.”
He says the generous spaces would be wasted if the home’s layout was terribly designed.
“Fortunately, that’s not the case. The floor plan is very logical making for a very functional home,” Brown says. “I also like how it’s situated. It’s set well back from the street, fronted by beautiful cedars and trees that give it a wonderful sense of privacy. There’s even a beautiful sitting area tucked away to the side of the front entrance.”
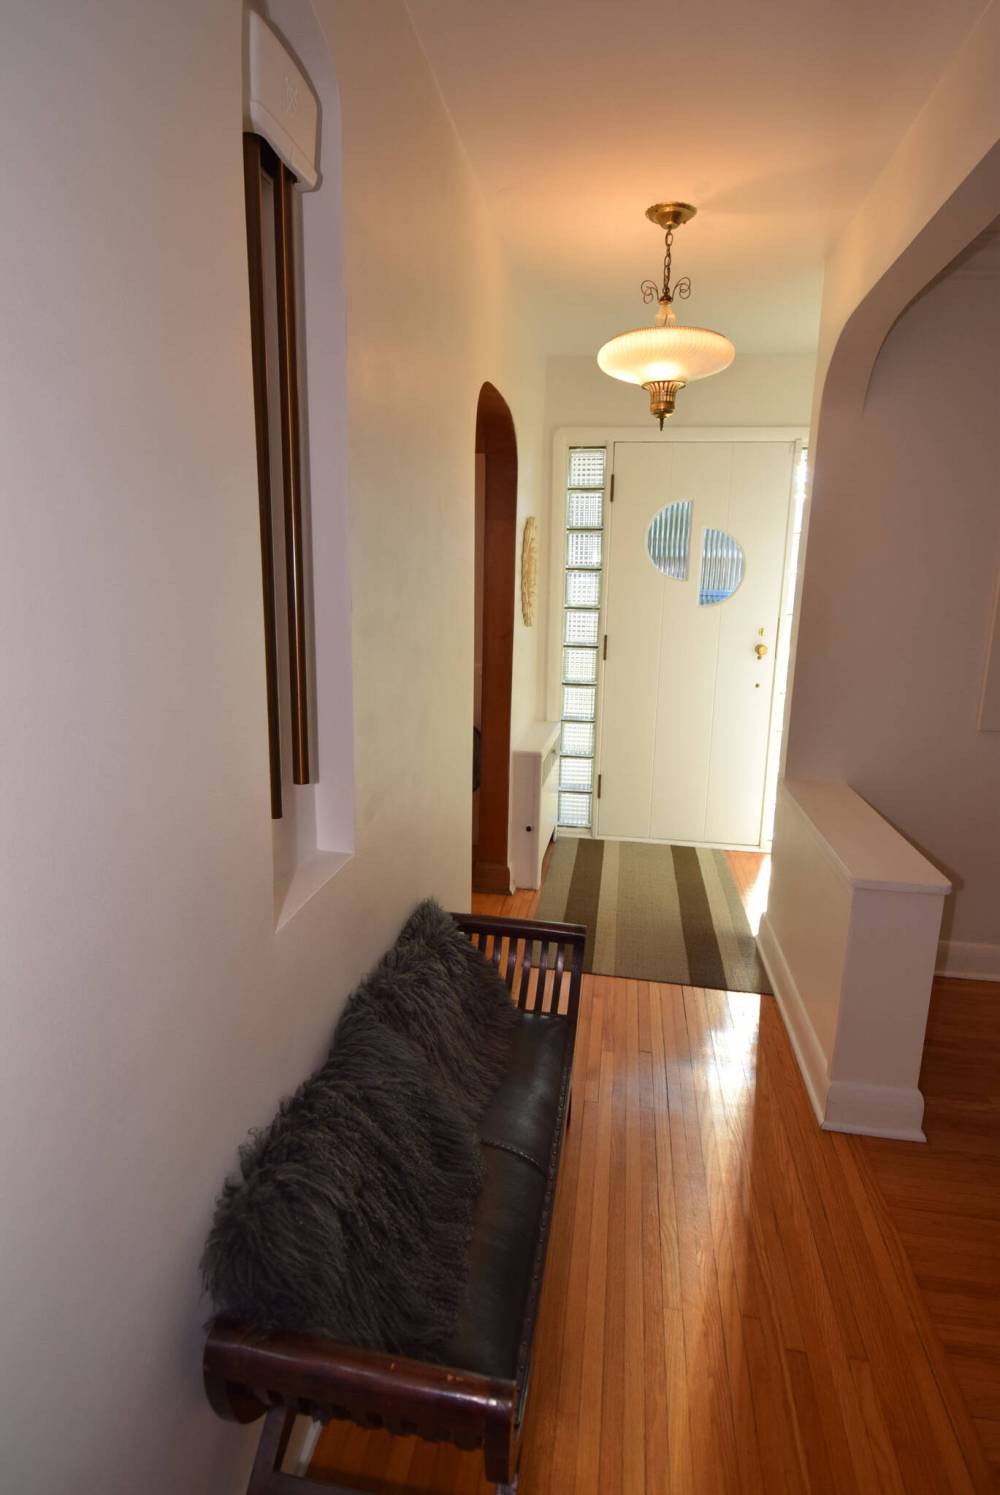
Step inside, and you’re greeted by a thoroughly delightful foyer.
“The great thing about this home is that it offers a perfect blend of character and modern comfort,” says Brown. “Take the foyer. The vintage light fixture over it is an original detail that ties in perfectly with its original early-’50s origins.”
TODD LEWYS / FREE PRESS
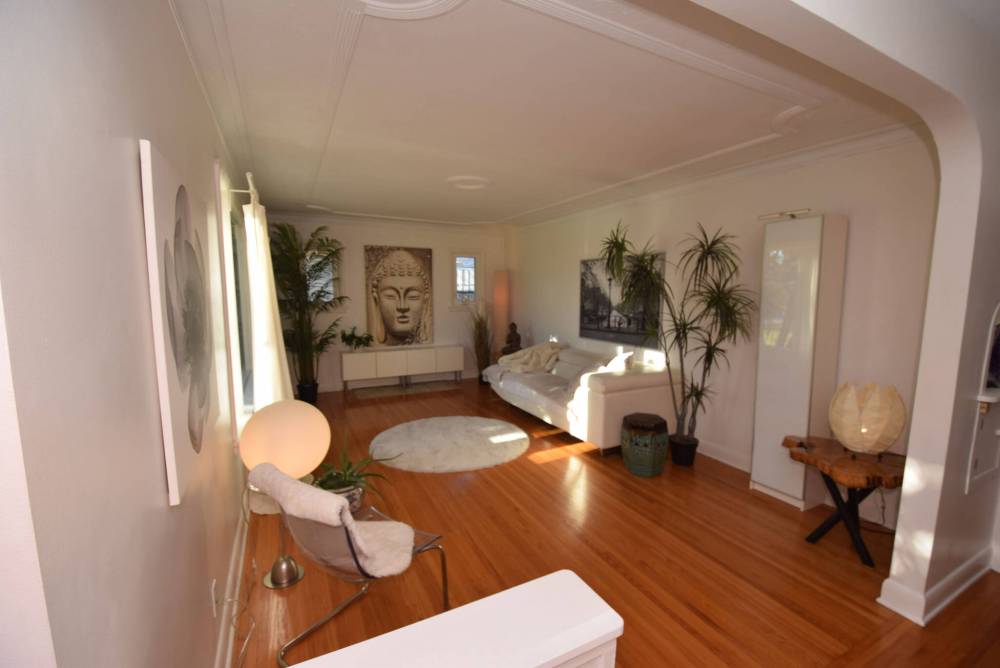
At about 12-by-20-feet in size, the stylish living room — which features a gorgeous medallion ceiling and gleaming hardwoods — is perfect for entertaining.
Meanwhile, there’s an immediate sense of space due to the way the front of the home was laid out, with a living room to the left and formal dining room to the right.
“I absolutely love how the front of the home was designed,” Brown says. “You’re welcomed into a large living room — it’s nearly 12-by-21 feet — that has a big picture window and medallion ceiling with gorgeous trim and detailing.”
Then, there’s the dining room across the way.
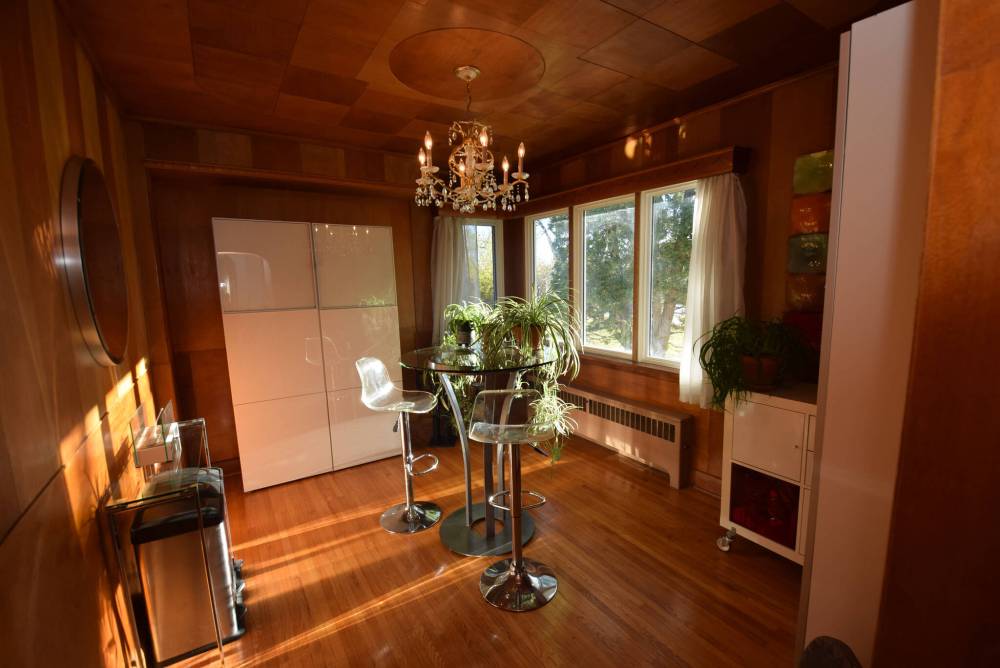
“What can you say — the woodwork on its walls and ceiling is simply amazing, and so rich,” Brown says. “A beautiful chandelier adds a nice touch of elegance while a large window and corner window let in loads of natural light. I also love the gleaming hardwood flooring. It’s in wonderful shape and runs through most of the main floor.”
From there, the rest of the main floor — large, well-placed windows let in tons of daylight, making for a naturally bright interior — unfolds in logical, no-nonsense fashion.
TODD LEWYS / FREE PRESS
A classic light fixture is the centrepiece of the delightful, light-filled foyer.
There’s a surprisingly spacious kitchen, which checks in at about 10-by-12 feet, a spacious main bathroom and two bedrooms.
“Again, the home’s generous square footage comes into play there,” Brown says. “If it was 900 or 1,000 sq. ft. the spaces would be quite a bit smaller.”
Thankfully, that’s not the case with the bedrooms; the secondary bedroom is 11-by-11 feet, while the primary bedroom is 11-by-17.
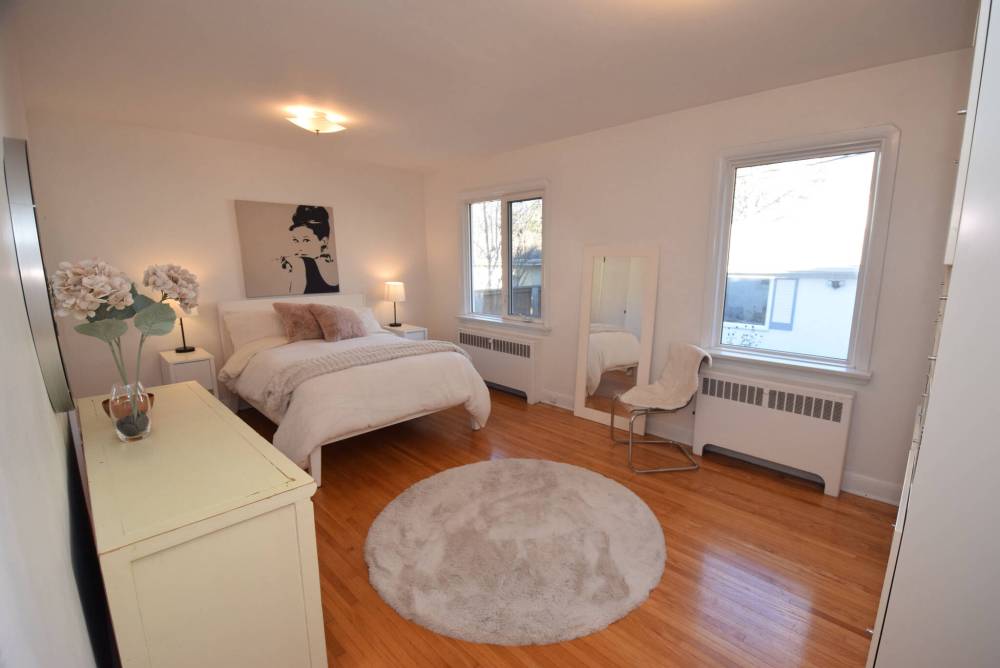
“The primary bedroom is unusually large for a home this age, which is a great feature,” Brown says. “Another great feature are the two windows on its rear wall that let in tons of natural light. It’s also tucked away by itself, making for a wonderful, private retreat.”
As it turns out, the home’s lower level is a revelation. Unlike so many 75-year-old homes, it offers excellent ceiling height and functionality. Most importantly, it’s modern.
TODD LEWYS / FREE PRESS
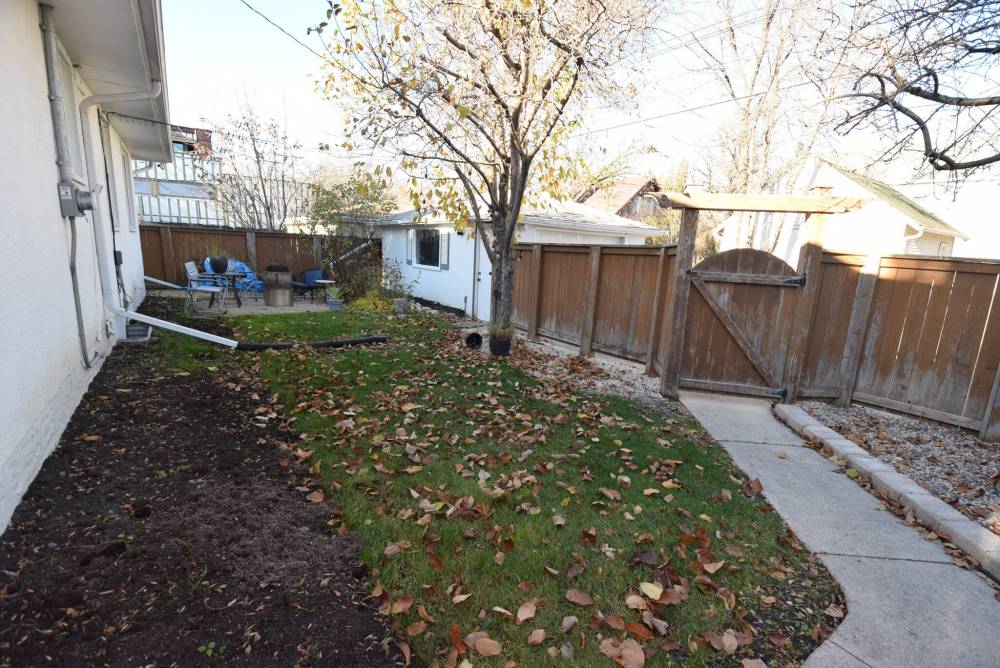
The private, fenced backyard offers a sitting area and detached single garage with adjacent parking pad.
“You don’t always see this in homes in this area — a home this age with a contemporary, fully finished basement that has so much to offer,” Brown says.

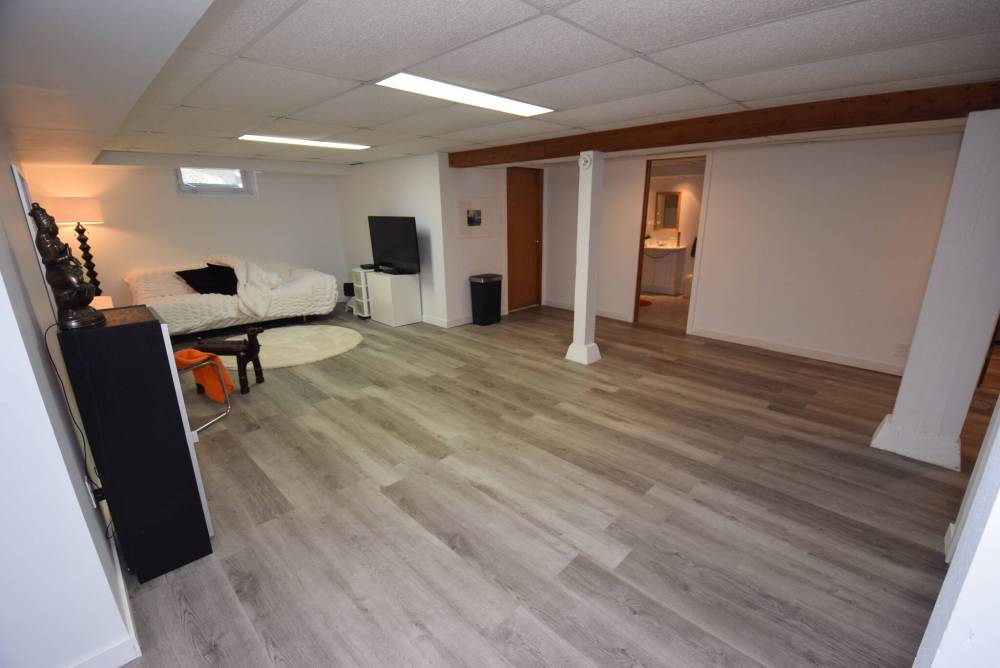
Laminate plank flooring gives it a fresh, modern feel, as does its open-concept layout. There’s a huge rec room, two additional rooms, a second four-piece bathroom with laundry area and ample storage space.
“It adds over 700 sq. ft. of wonderfully livable space to the home,” says Brown. “That makes it ideal for a growing family.”
Add to that a private, fenced backyard with sitting area, single detached garage and a great location that’s close to everything.
“The home’s location is fantastic,” he says. “You’re next to a walking path that leads to Wellington Crescent and are within walking distance of shops and restaurants on Academy Road and Corydon. You’re also across from Kelvin High School and close to numerous amenities. This is a fabulous home that offers character, charm, space and flexibility in a great location.”
TODD LEWYS / FREE PRESS
Pleasingly open and modern, the lower level offers a huge rec room, two bedrooms, a full bathroom/laundry area and plenty of storage space.
lewys@mymts.net
TODD LEWYS / FREE PRESS
The spacious primary bedroom is a relaxing, light-filled retreat.
TODD LEWYS / FREE PRESS
A chandelier and rich woodwork endow the dining room with character and warmth.