

Standing the test of time
Forward-thinking design makes for one-of-a-kind home
Advertisement
Read this article for free:
or
Already have an account? Log in here »
To continue reading, please subscribe:

Digital Subscription
One year of digital access for only $205*
- Enjoy unlimited reading on winnipegfreepress.com
- Read the E-Edition, our digital replica newspaper
- Access News Break, our award-winning app
- Play interactive puzzles
*First annual payment billed as $205.00 + GST for one year. This annual subscription will automatically renew at $233.00 + GST every 52 weeks (10% off the regular annual price of $259.35). Offer available to new and qualified returning subscribers only. Cancel any time.
To continue reading, please subscribe:
Add Free Press access to your Brandon Sun subscription for only an additional
$1 for the first 4 weeks*
- Enjoy unlimited reading on winnipegfreepress.com
- Read the E-Edition, our digital replica newspaper
- Access News Break, our award-winning app
- Play interactive puzzles
*Your next Brandon Sun subscription payment will increase by $1.00 and you will be charged $17.95 plus GST for four weeks. After four weeks, your payment will increase to $24.95 plus GST every four weeks.
Read unlimited articles for free today:
or
Already have an account? Log in here »
It’s a simple fact of home design: some homes age well, while others don’t.
Then there are those homes that age exceptionally well, owing to forward-thinking designs that defy the unrelenting march of time.
One of those homes is 1 Dunbar Cres., a modern-themed two-storey residence that was built on an expansive 79-foot by 150-foot lot in 1988, the same year Canada hosted the Olympic Winter Games in Calgary (yes, that was 38 years ago).

The unique two-storey home features a forward-thinking design that endows it with a timeless elegance from start to finish. (Todd Lewys / Free Press)
While the home is nearly four decades old, its design has stood the test of time, says Natasha Kouk of Royal LePage Dynamic Real Estate.
“This architecturally designed home is absolutely magnificent, featuring curated design elements by Lloyd Secter, David Jones and Ken Hreshka,” she says of the stately home, which holds three bedrooms and five bathrooms. “It’s a wonderful, one-of-a-kind home.”
As impressive as the home is, its surroundings are equally attractive.
The moment you turn onto the quiet crescent, you’re surrounded by mature trees that bring a restful vibrance to the area, sunlight lazily spilling through their thick canopies to create an inviting — and very relaxing — ambience.
A novel front elevation then serves to immediately distinguish the handsome home from all the others on the crescent.
Set up about 12 steps from ground level and framed beautifully by mature pines, it exudes a square, commanding presence that invites you to come in and see what makes it tick.
(Todd Lewys / Free Press)
Kouk says you quickly get a glimpse of what the home is all about the instant you step into the foyer.
“Right away, you see a modern, upper-level staircase that’s defined by stainless railing and tempered glass inserts with a skylight above. That puts you on notice that this is an extraordinary home.”
Step through an extra-wide doorway to the right of the staircase and the home’s creative yet functional design immediately comes into play.
“The first space you see is the living room, where natural light pours in through an expansive collection of windows that surrounds a dramatic fireplace that’s framed beautifully by a tile surround,” Kouk says. “The soaring ceiling creates a wonderful sense of space, while gorgeous, Mirage white oak engineered hardwoods add warmth and texture.”
Next comes the dining room, which wows with its modern flair and function.
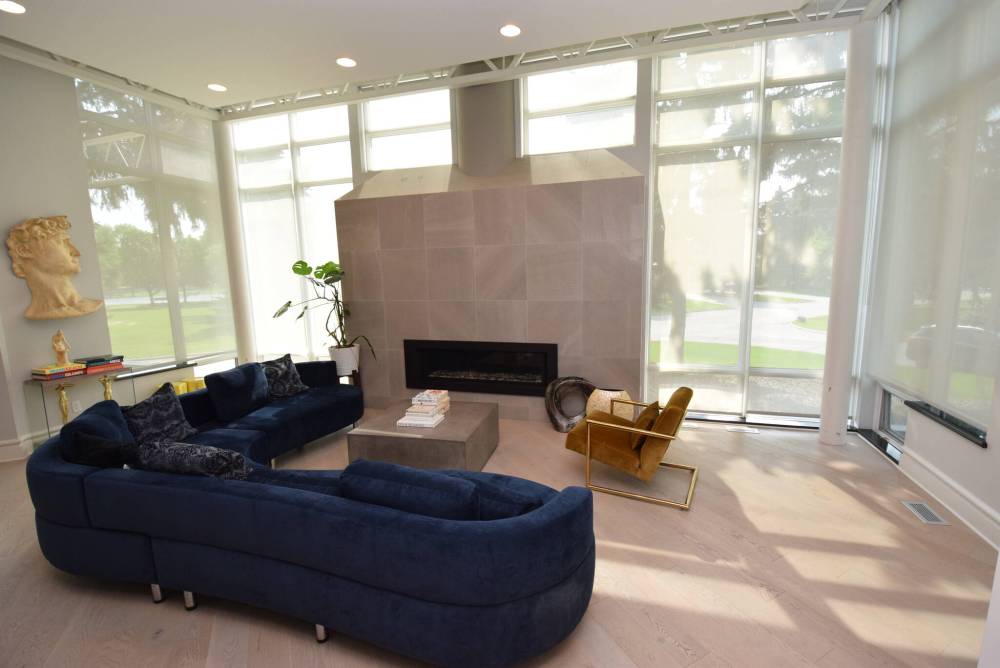
A soaring ceiling combines with a rear wall of windows and gas fireplace set in a rich tile surround to create one jaw dropper of a space. (Todd Lewys / Free Press)
“It features a custom built-in storage and a Lloyd Secter dining suite, as well as a tray ceiling with inset lighting and a custom chandelier. There’s also a sideboard on its end wall — and a large window on its side wall that looks out onto the lovely front yard.”
She adds that the adjacent kitchen complements the dining room perfectly.
“I consider it the heart of the home, as it’s a commercial-grade chef’s kitchen with professional cooking stations, double ovens, extensive prep space and a butler’s pantry. It’s an exceptional setting for serious cooking and entertaining.”
Meanwhile, a space to its rear is ideal for relaxing, Kouk says.
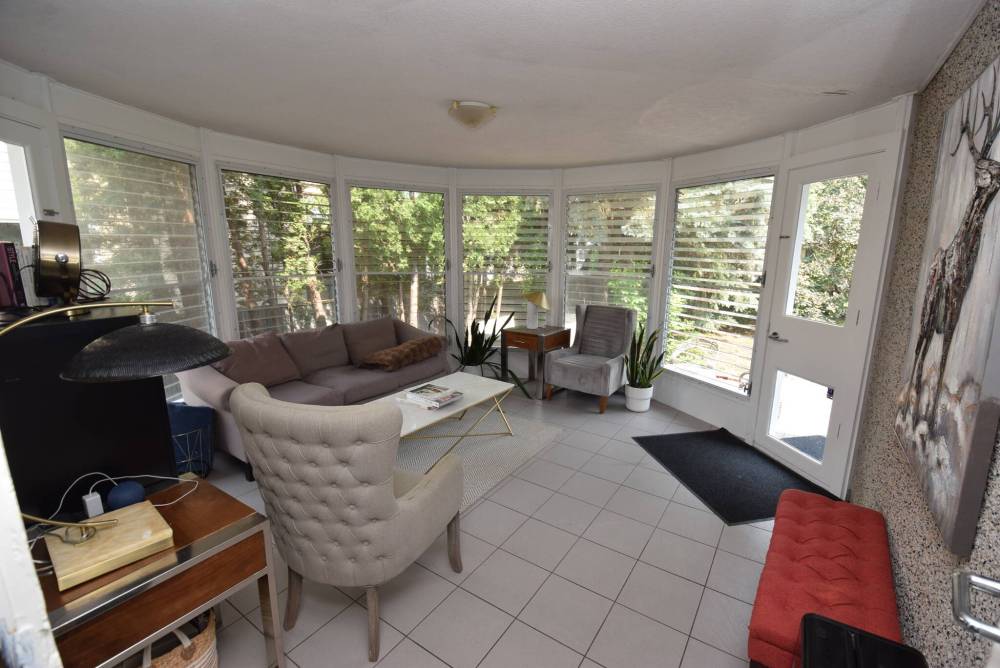
“It’s a sunroom that’s an ideal spot to enjoy warm summer days in, or even visit with guests. A garden door on the side leads out to a gorgeous and very private backyard that’s surrounded by mature trees, and which comes with an interlocking brick patio, a dining area and fire-pit area. The main floor is completed by a mudroom with three-piece bath and door to the backyard.”
(Todd Lewys / Free Press)
Head upstairs and you encounter more logical luxury; as artistic as the home’s design may be, it’s also practical.
“The skylight, which floods the second floor with natural light, subtly separates the secondary bedrooms from the primary bedroom. The wing that they occupy also holds a bonus room and two bathrooms.”

Finally, there’s the primary bedroom, a very well-appointed — and supremely private — space.
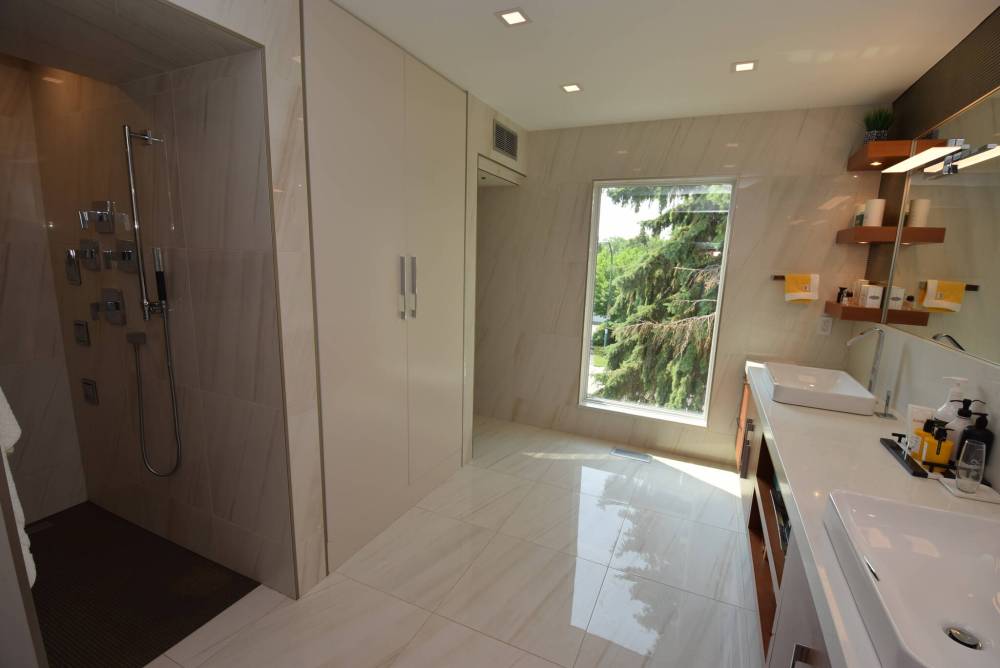
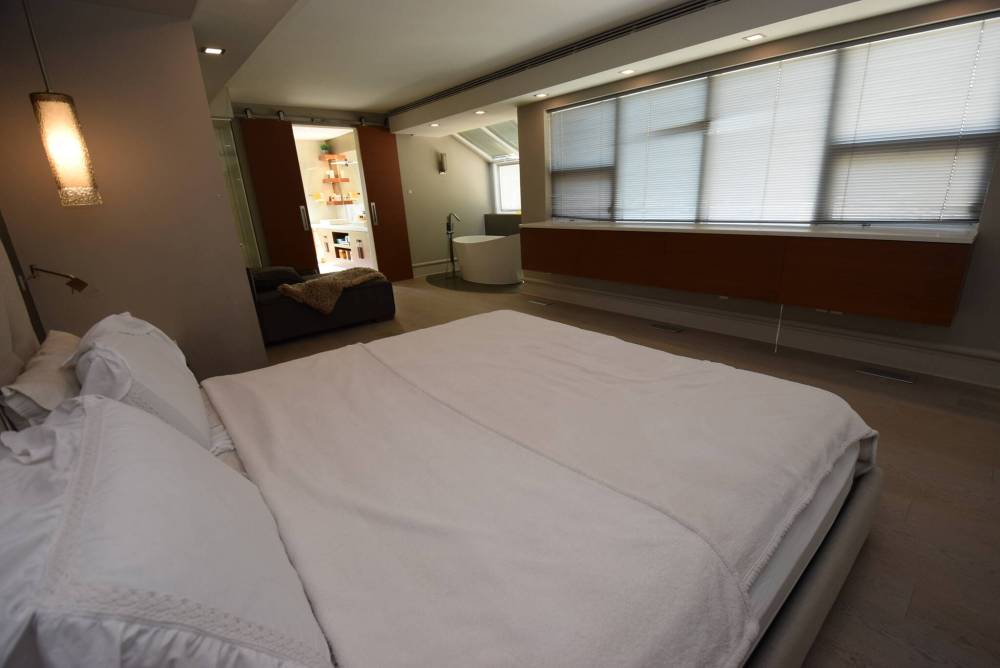
“It’s a luxurious retreat with a spa-inspired ensuite with a freestanding soaker tub in the bedroom, and tiled shower and walk-in closet in their own separate space with a heated tile floor and lovely vanity with dual raised sinks and a quartz countertop,” she says.
Kouk says the home — which also offers a finished lower level with a 10-foot ceiling, two rooms, additional family living space and a three-piece bath — is a timeless masterpiece.
(Todd Lewys / Free Press)
“Its design and location are extraordinary. I love the home — it’s so unique, well-built and beautifully designed.”
lewys@mymts.net