

Laid-back in La Salle
Roomy cab-over design offers functionality, tranquility
Advertisement
Read this article for free:
or
Already have an account? Log in here »
To continue reading, please subscribe:
Digital Subscription
One year of digital access for only $1.44 a week*
- Enjoy unlimited reading on winnipegfreepress.com
- Read the E-Edition, our digital replica newspaper
- Access News Break, our award-winning app
- Play interactive puzzles
*Billed as $5.77 plus GST every four weeks. After 52 weeks, price increases to the regular rate of $19.95 plus GST every four weeks. Offer available to new and qualified returning subscribers only. Cancel any time.
To continue reading, please subscribe:
Add Free Press access to your Brandon Sun subscription for only an additional
$1 for the first 4 weeks*
- Enjoy unlimited reading on winnipegfreepress.com
- Read the E-Edition, our digital replica newspaper
- Access News Break, our award-winning app
- Play interactive puzzles
*Your next Brandon Sun subscription payment will increase by $1.00 and you will be charged $17.95 plus GST for four weeks. After four weeks, your payment will increase to $24.95 plus GST every four weeks.
Read unlimited articles for free today:
or
Already have an account? Log in here »
As convenient as living in the city is, it comes with its challenges.
The pace of life can be hectic, there are constant traffic snarls to deal with and when you get home, noisy (or at the very least inconsiderate) neighbours can make it difficult to find a decent measure of peace.
Consequently, it’s understandable families find themselves longing for a dwelling that provides an air of tranquility and solitude when they come home at the end of the day.
SUPPLIED
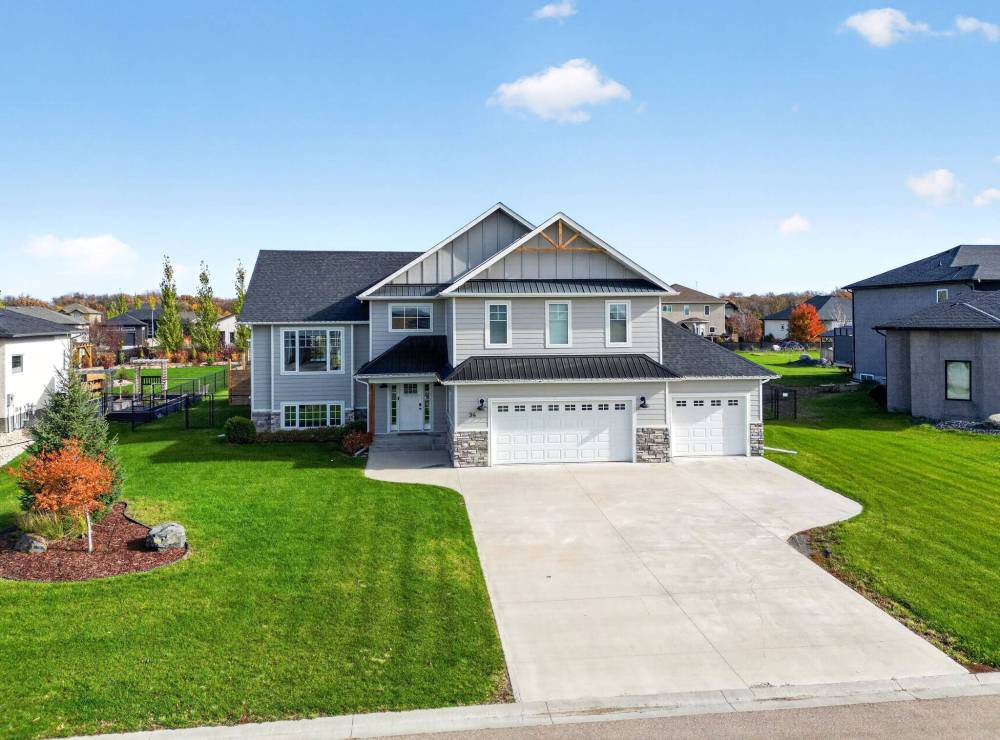
The 1,911-sq.-ft. cab-over design dwelling is in like-new condition and offers the flexibility and peace that families are looking for.
David Phillips of Century 21 Carrie Realty says he just listed a like-new cab-over in La Salle that meets those requisites and more. (The cab-over design features the master suite placed above the garage, several steps up from the main floor.)
“From a family perspective, this home has a lot to offer,” Phillips says of the 1,922-sq.-ft. house, which was built in 2019. “First of all, this style of home — a cab-over — is very well-suited to a young, active family.”
So too is its location and the lot it sits on, adds Phillips.
“La Salle is a quiet, safe community that has all the amenities you need — schools, parks, recreation, golf, even shopping,” he says. “Yet you’re only 20 minutes from the city.”
Then, there’s the lot itself.
TODD LEWYS / FREE PRESS
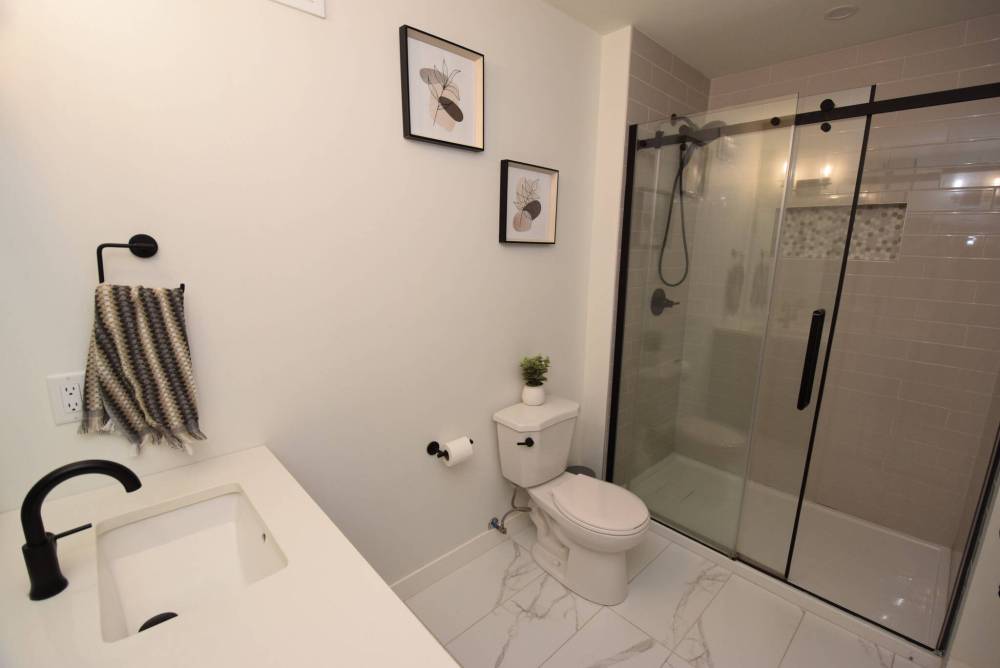
The luxurious ensuite is anchored by a walk-in shower with gorgeous tile surround.
“It’s half-an-acre in size — a lot that big is hard to find in the city,” says Phillips. “The result is a huge six-car driveway, generous side yards and an expansive, fully-fenced backyard with a large, raised deck, landscaping and plenty of room to play, relax or entertain.”
And while the roomy abode is seven years old, it has a like-new look to it.
Its exterior — with low-maintenance siding, stone accents, white-trimmed windows and white garage doors (yes, it comes with a triple attached garage) — looks fresh and inviting.
Step inside, and that sense only grows, says Phillips.
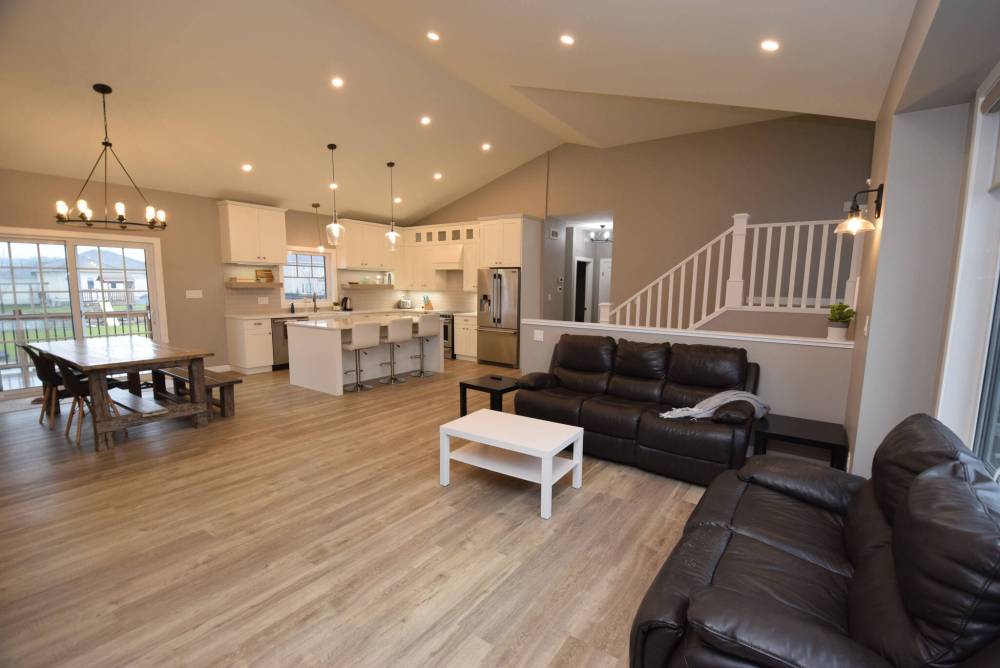
“The layout is modern and open and creates a sense of space that feels really good when you walk inside,” he notes. “That sense of space comes not only from the layout, but from vaulted ceilings that also add a great sense of style.”
TODD LEWYS / FREE PRESS
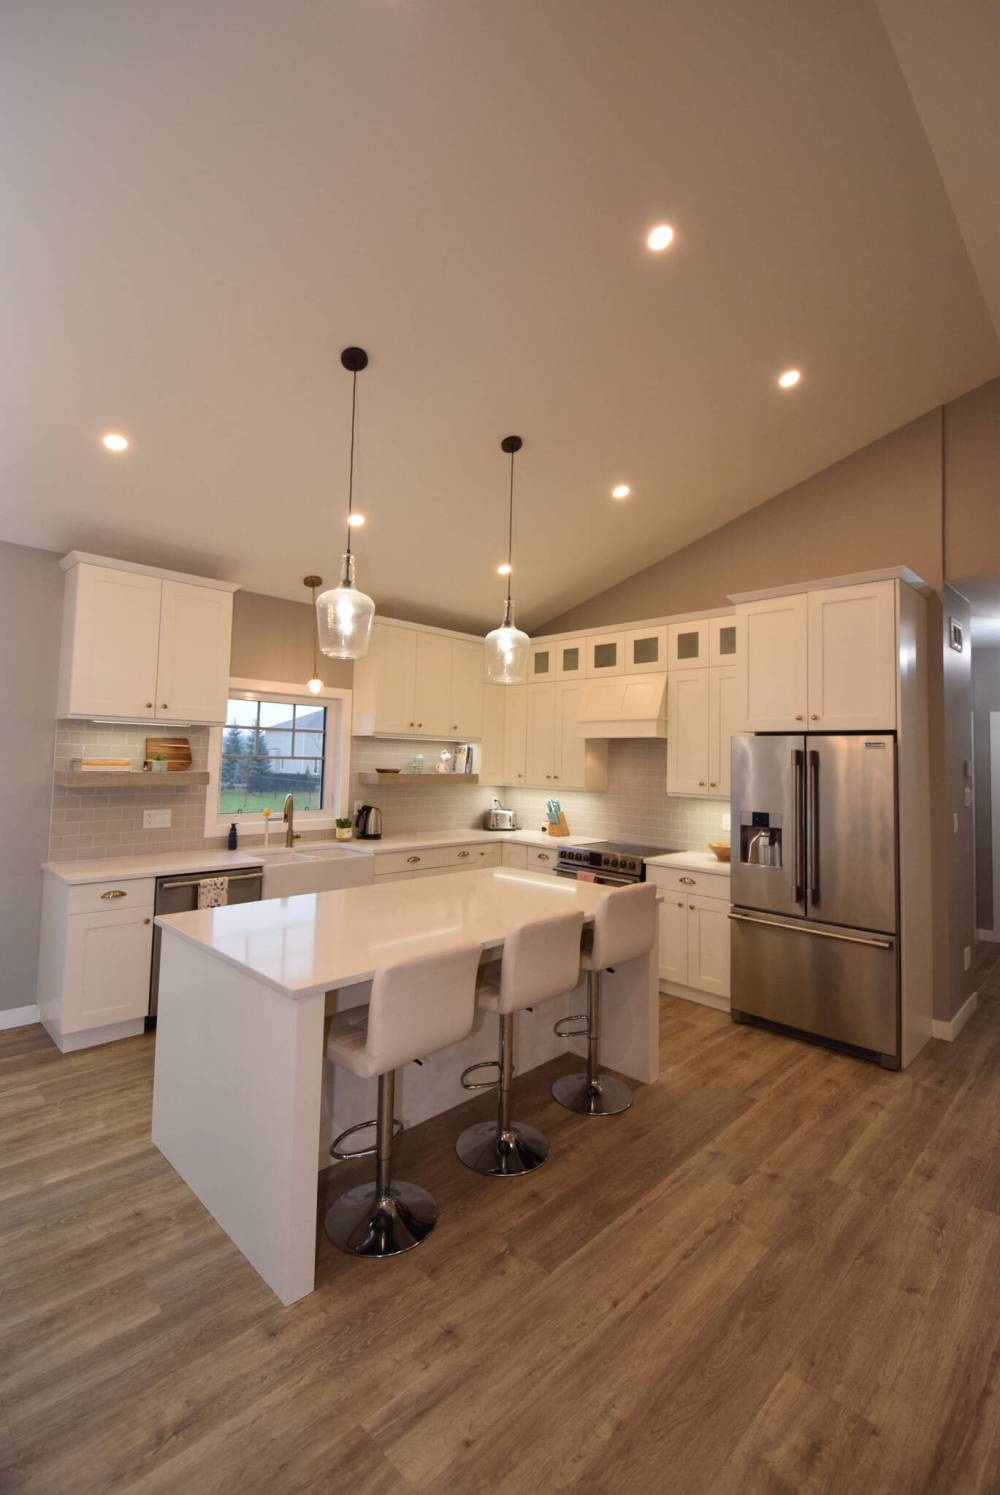
The island kitchen is a stylish, chef-friendly space.
Because the home checks in at 1,922 sq. ft. — larger than normal for cab-over designs — space is abundant, and flow between rooms is seamless.
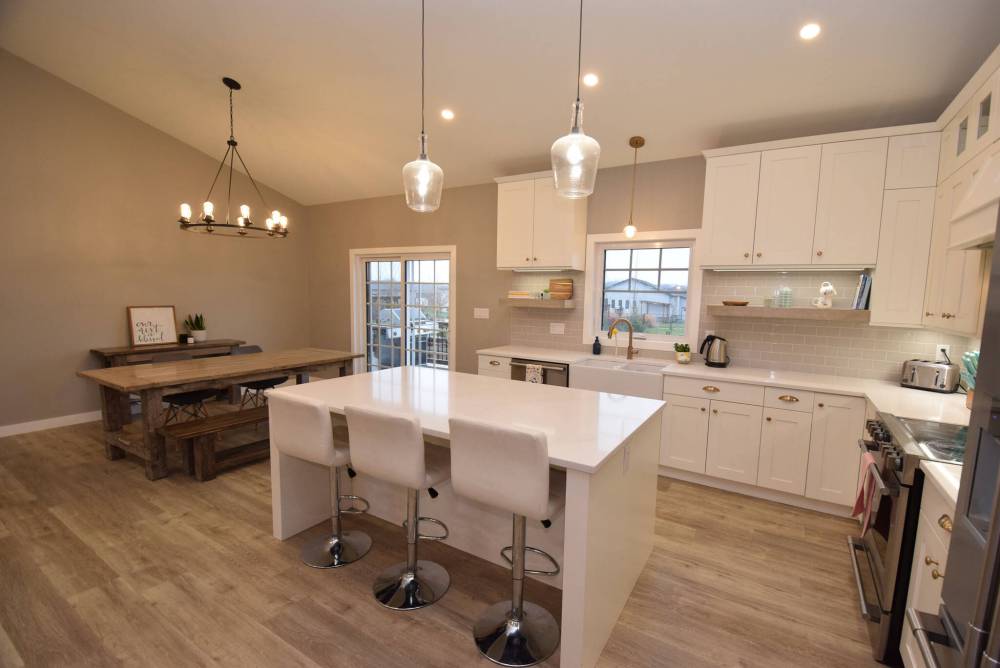
“Each space on the main floor is a great size, starting with the living room, which features a contemporary gas fireplace set in white shiplap with a TV area above,” says Phillips. “It flows nicely into a gorgeous kitchen that features white cabinetry, stainless-steel appliances, a stylish tile backsplash and an oversized island perfect for entertaining,”
Phillips says the adjacent dining area is an impressive space, too.
“There are two things that I really like about it,” he says. “First, it was made for entertaining. Right now, it has a table for six in it, but with all the space between it and the great room, you could easily extend the table out to seat 12 to 14 guests. A sliding patio door behind it also leads out to the elevated deck, which extends your entertaining space during the summer.”
Families will also appreciate the way the bedrooms have been positioned.
TODD LEWYS / FREE PRESS
Flow between the island kitchen and easily expandable dining area is seamless.
As is typical with cab-overs, the secondary bedrooms are on the main floor, while the primary bedroom is elevated above the main floor in its own private area.
“For starters, the secondary bedrooms were placed down a wing to the right of the kitchen to provide a sense of privacy,” Phillips says. “Both bedrooms are a generous size and are right next to a well-appointed four-piece bathroom. They’re set apart neatly by a well-placed linen closet that provides an extra bit of separation and privacy.”
The primary bedroom was then situated seven steps up from the main floor in its own world.
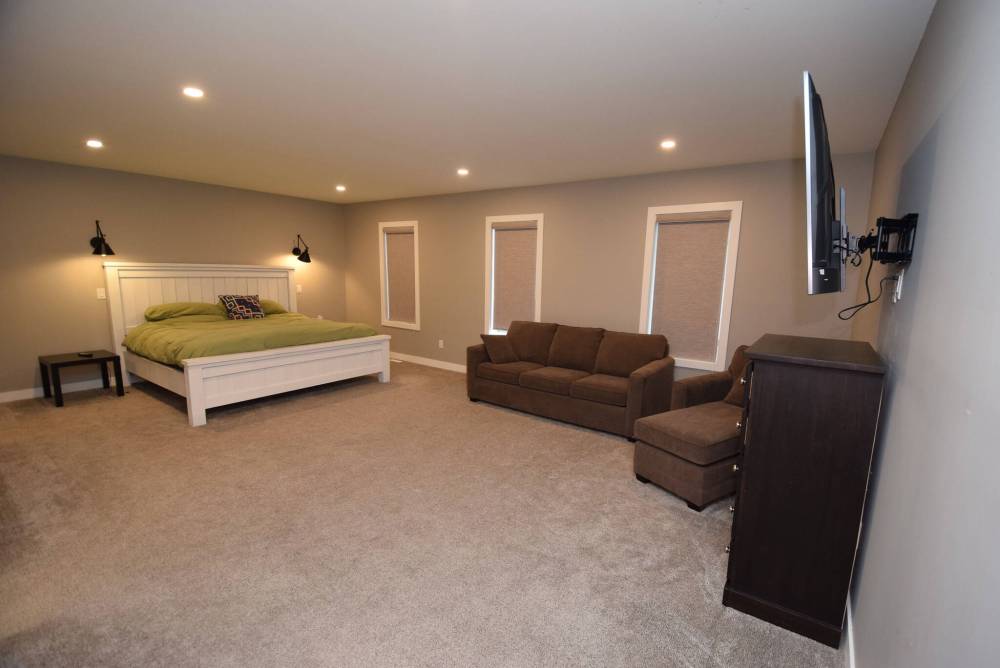
“It truly is a private retreat,” Phillips says. “And at 15-by-23-feet, it’s gigantic. There’s room for a media area with ample space left over for a king-size bed and furniture. There’s also a big walk-in closet and a beautiful ensuite that offers a tiled floor and tiled walk-in shower.”

Head downstairs, and you find even more family-friendly space.
TODD LEWYS / FREE PRESS
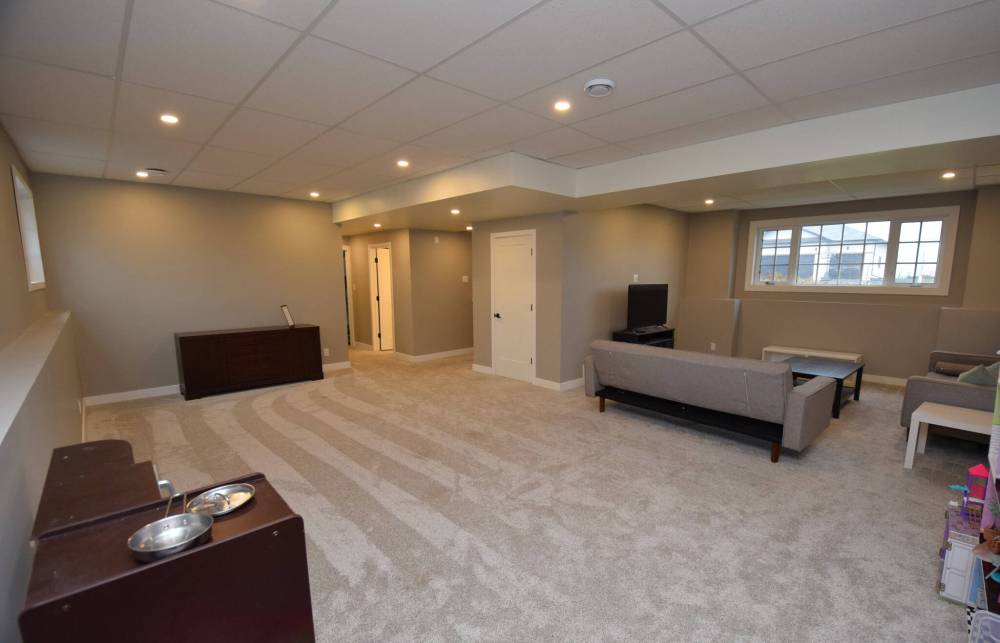
There’s plenty of room to spread out and relax in the big, bright rec room.
“The fully finished basement — huge windows on the front and rear walls in the spacious rec room let in tons of natural light — also comes with an extra bedroom, bathroom and lots of storage space,” Phillips says. “The rec room can be set up with a media area and plenty of play space.”
Phillips says the impeccably maintained home is a family’s dream.
“The spacious layout offers flexibility, while the generous outdoor space is ideal for entertaining or kids’ activities. You’re in a quiet, family-friendly community, just a short drive from the city.”
lewys@mymts.net
TODD LEWYS / FREE PRESS
Thanks to a vaulted ceiling, the main living area is imbued with a wonderful sense of space and style.
TODD LEWYS / FREE PRESS
At 15-by-23-feet and set seven steps above the main floor, the primary bedroom is a spacious, private retreat.
TODD LEWYS / FREE PRESS
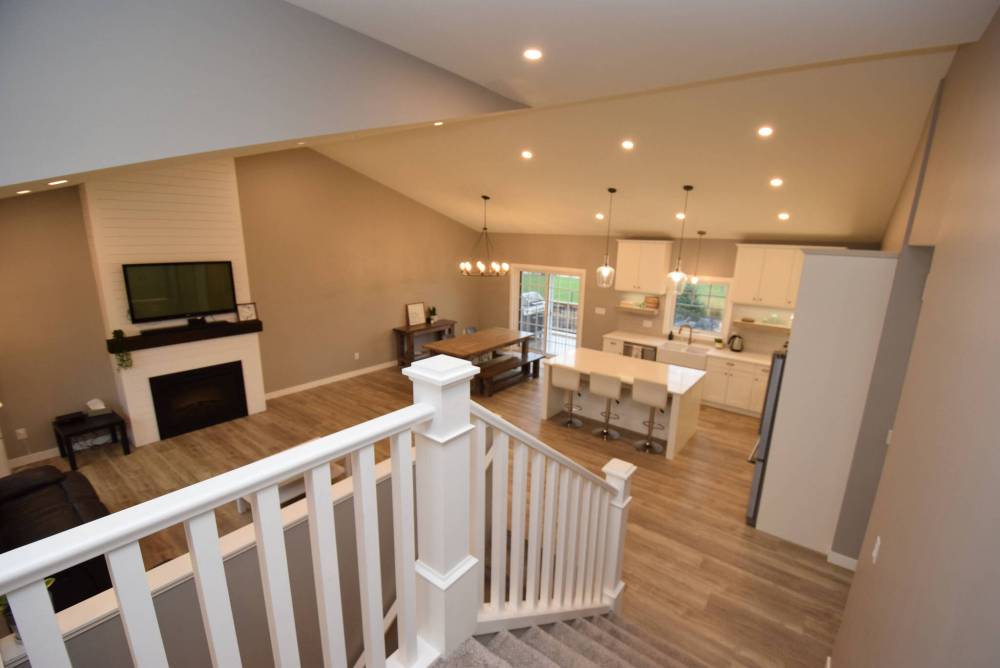
Residents will never tire of waking up to the lovely view below their private perch.